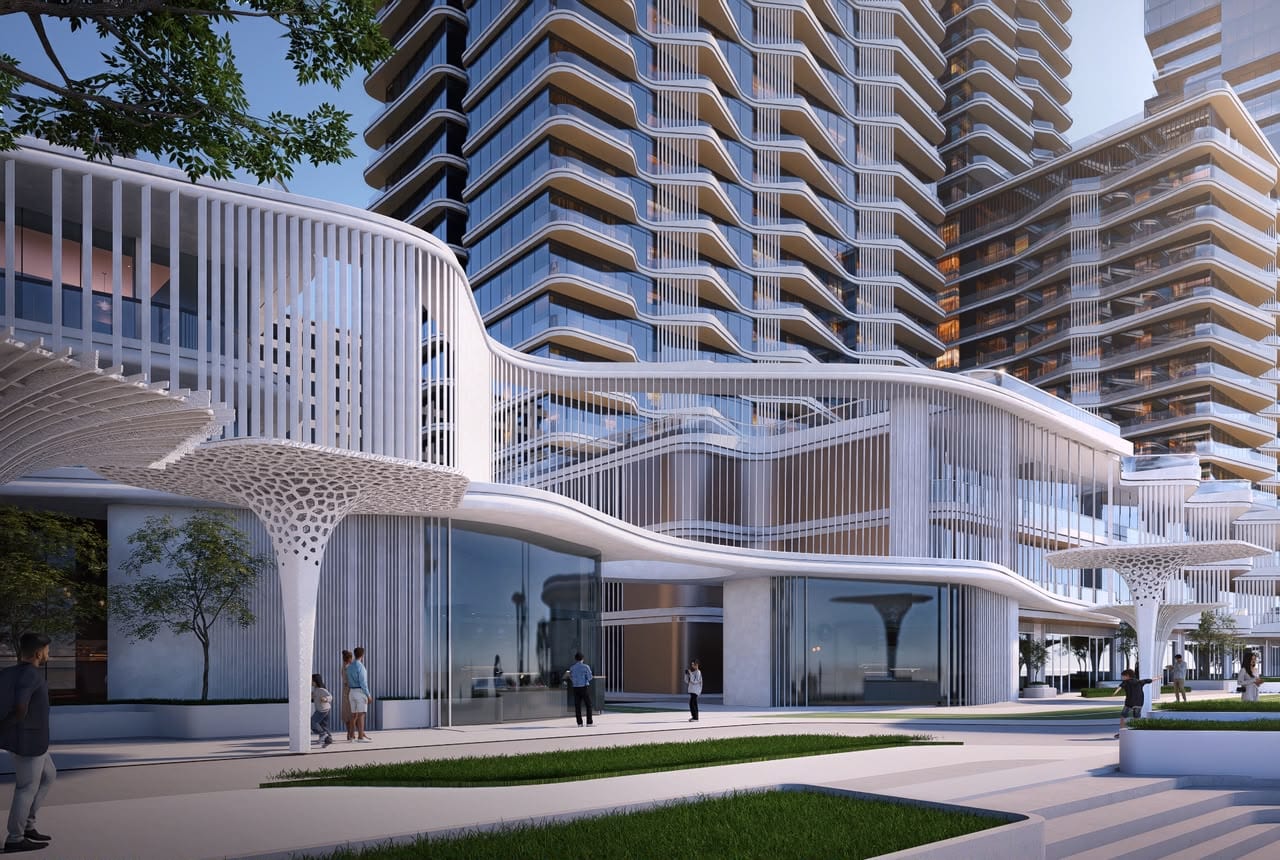
The Artery Residences
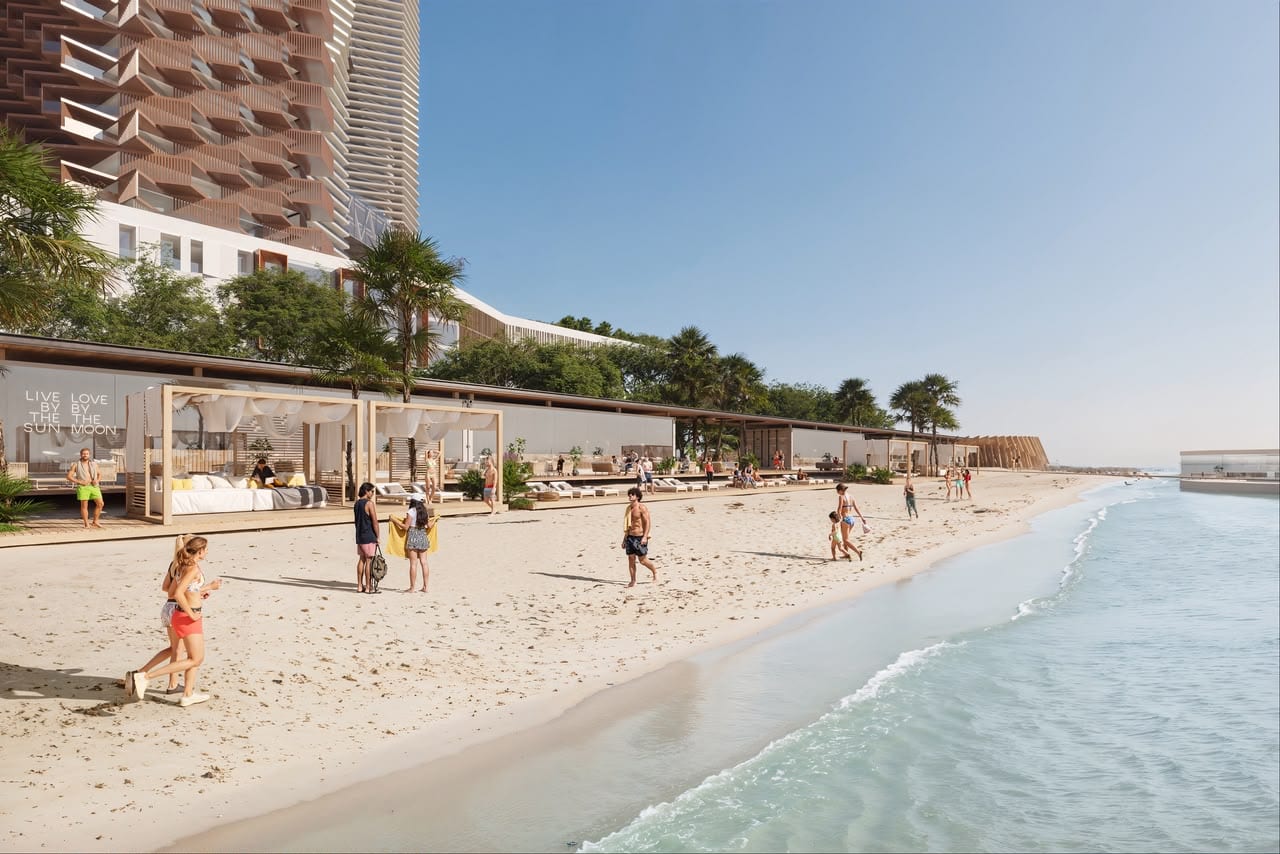
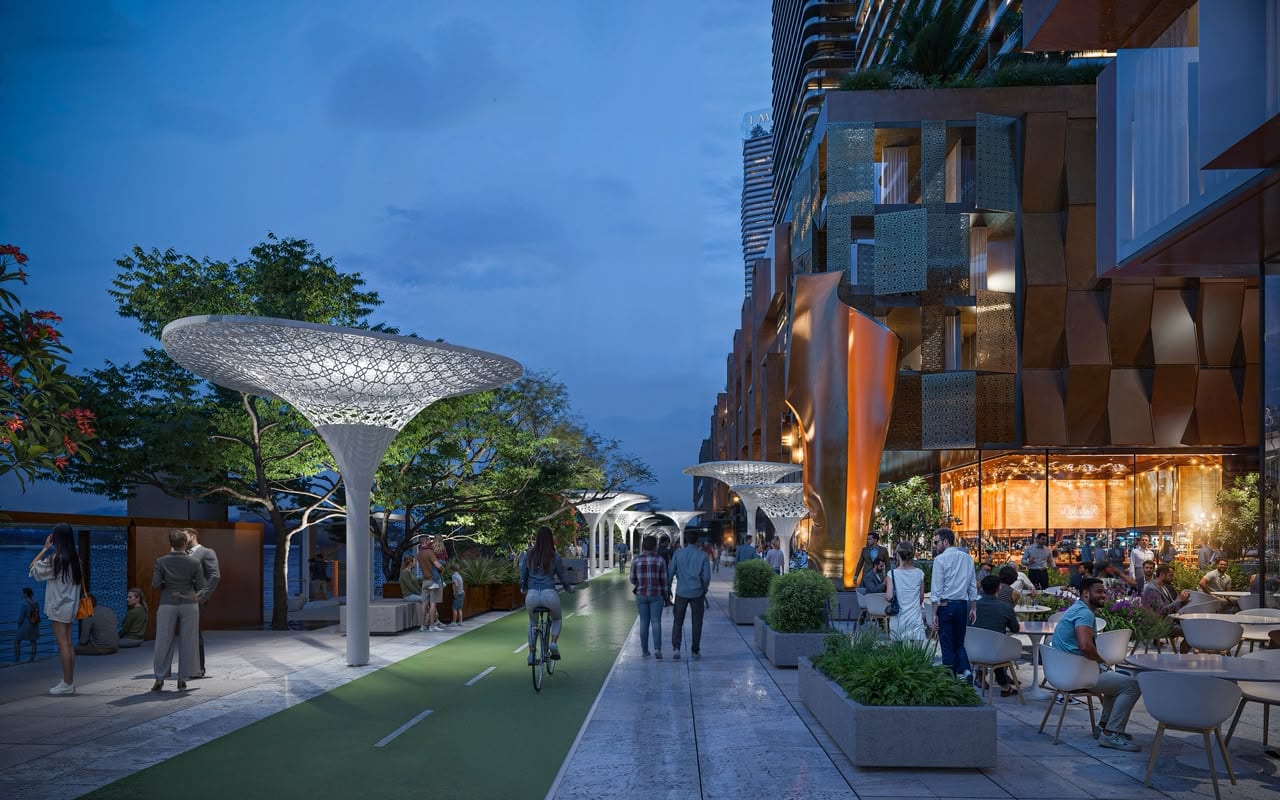
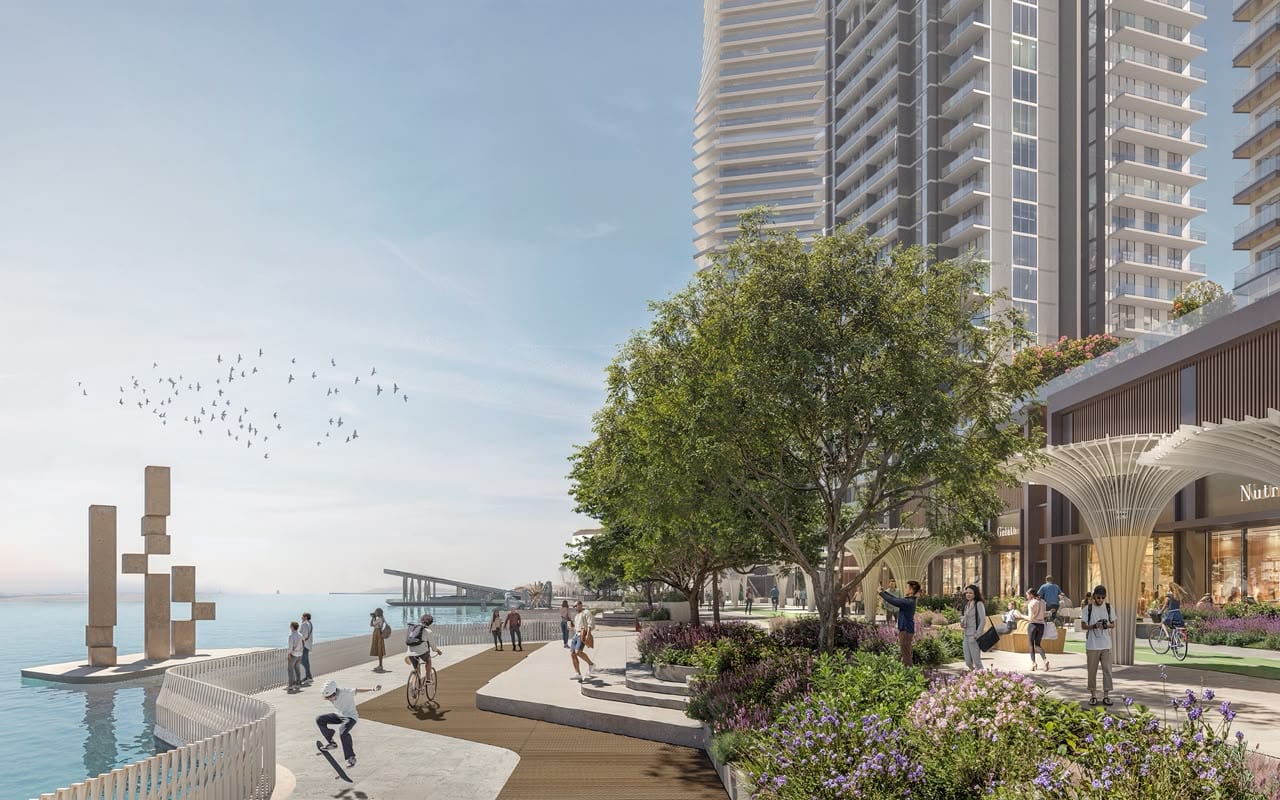
Artful Living. By the Sea.

Launched 29 July — a waterfront address on an already-built-out island, not a raw land bet.
Unlike most off-plan launches on the city's edges, The Artery sits inside mature Al Reem Island — hospitals, schools, and malls are already operating next door, not "coming soon."
IMKAN is a placemaking-focused developer with a live portfolio including Al Jurf and SHA Emirates. Independently verify current delivery track record and RERA escrow status before committing.
Cleveland Clinic, Reem Mall, Repton School and Rosewood Hotel are all already operating within minutes — day-one livability that newly-launched communities elsewhere in Abu Dhabi can't yet offer.
Only 40% due before handover (10% booking + 30% across six installments to Aug 2028) — 60% falls due on completion, expected around Nov 2029. Lower upfront commitment than many resale-stage projects.
Robin's note: Information is based on published developer materials as of launch (29 July 2026). Pricing, availability and specifications are subject to change. Always verify with IMKAN or a registered agent before proceeding. This is not financial advice.
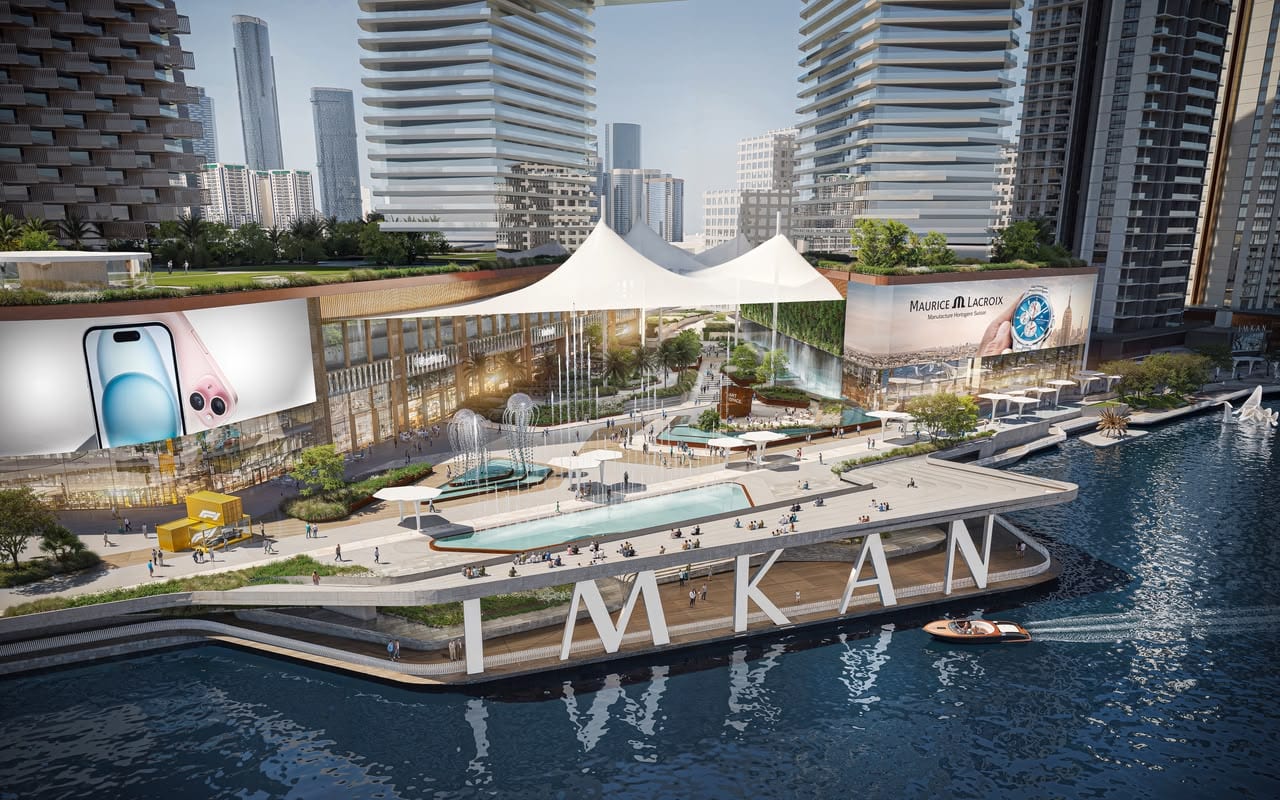
By the water
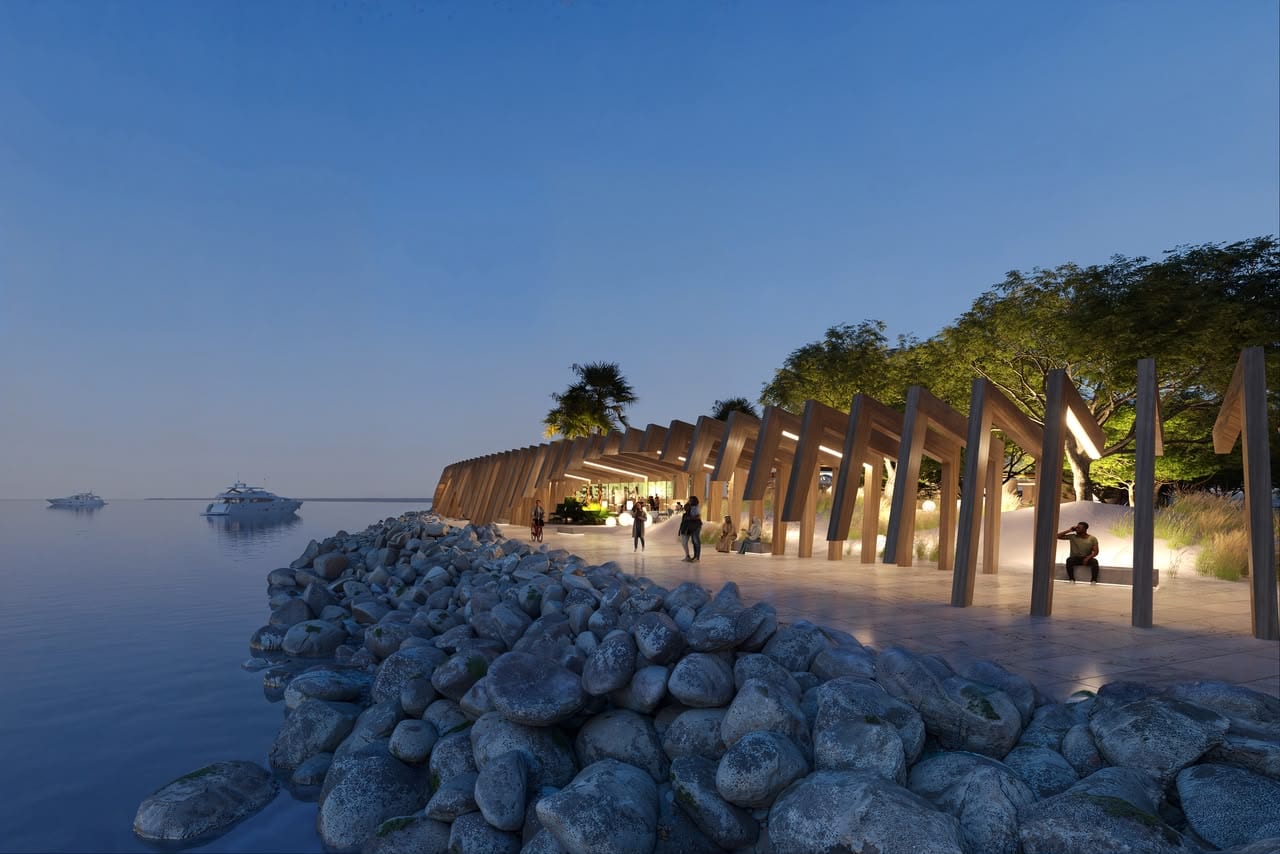
A waterfront plot on Al Reem Island, minutes from Abu Dhabi's cultural and business districts.
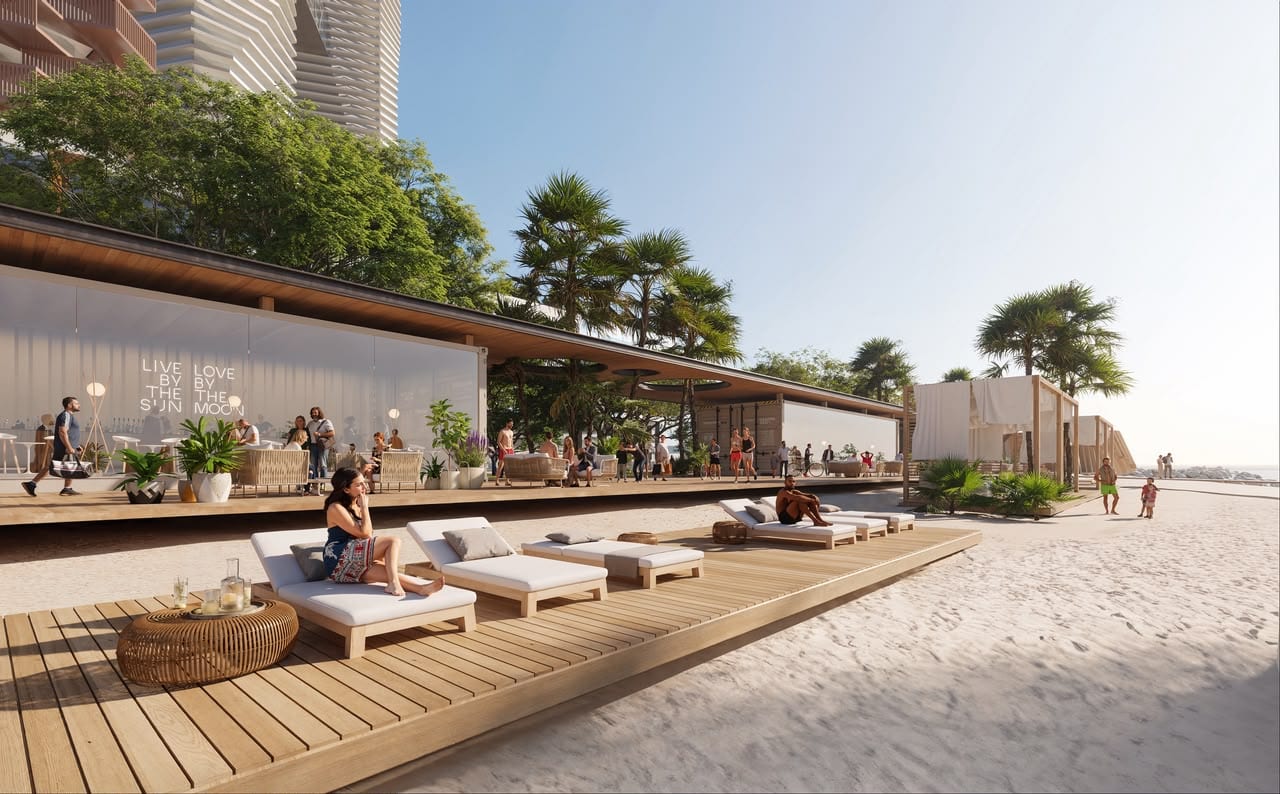
Built for everyday
A design-led amenity floor — social, wellness, and workspace, all under one roof.
Seven typologies
From Studios to a 4-Bedroom Duplex — every size and layout on offer at launch, per IMKAN's published floor plans. View full floor plan drawings →
| Type | Suite | Balcony | Total |
|---|---|---|---|
| Type 1 | 388 sqft | 97 sqft | 484 sqft |
| Type | Suite | Balcony | Total |
|---|---|---|---|
| Type 1 | 721 sqft | 291 sqft | 1,012 sqft |
| Type 2 | 710 sqft | 215 sqft | 926 sqft |
| Type 3 | 764 sqft | 334 sqft | 1,087 sqft |
| Type 4 | 829 sqft | 194 sqft | 1,023 sqft |
| Type | Suite | Balcony | Total |
|---|---|---|---|
| Type 1 | 581 sqft | 226 sqft | 807 sqft |
| Type 2 | 710 sqft | 194 sqft | 904 sqft |
| Type | Suite | Balcony | Total |
|---|---|---|---|
| Type 1 | 1,044 sqft | 353 sqft | 1,389 sqft |
| Type 2 | 1,227 sqft | 291 sqft | 1,518 sqft |
| Type | Suite | Balcony | Total |
|---|---|---|---|
| Type 1 | 1,238 sqft | 431 sqft | 1,668 sqft |
| Type 2 | 1,302 sqft | 431 sqft | 1,733 sqft |
| Type 3 | 861 sqft | 657 sqft | 1,518 sqft |
| Type 4 | 1,389 sqft | 764 sqft | 2,153 sqft |
| Type | Suite | Balcony | Total |
|---|---|---|---|
| Type 1 | 1,776 sqft | 603 sqft | 2,390 sqft |
| Type | Suite | Balcony | Total |
|---|---|---|---|
| Type 1 | 1,927 sqft | 1,787 sqft | 3,703 sqft |
Structured payments
10% on booking · 30% across six installments to August 2028 · 60% on handover (expected 1 November 2029).
Nov 2029
Payment schedule per IMKAN's published factsheet at launch (29 July 2026) and subject to developer confirmation at time of booking. For latest pricing & availability contact a verified IMKAN agent or call 800 IMKAN (46526).
The community