
Gallery
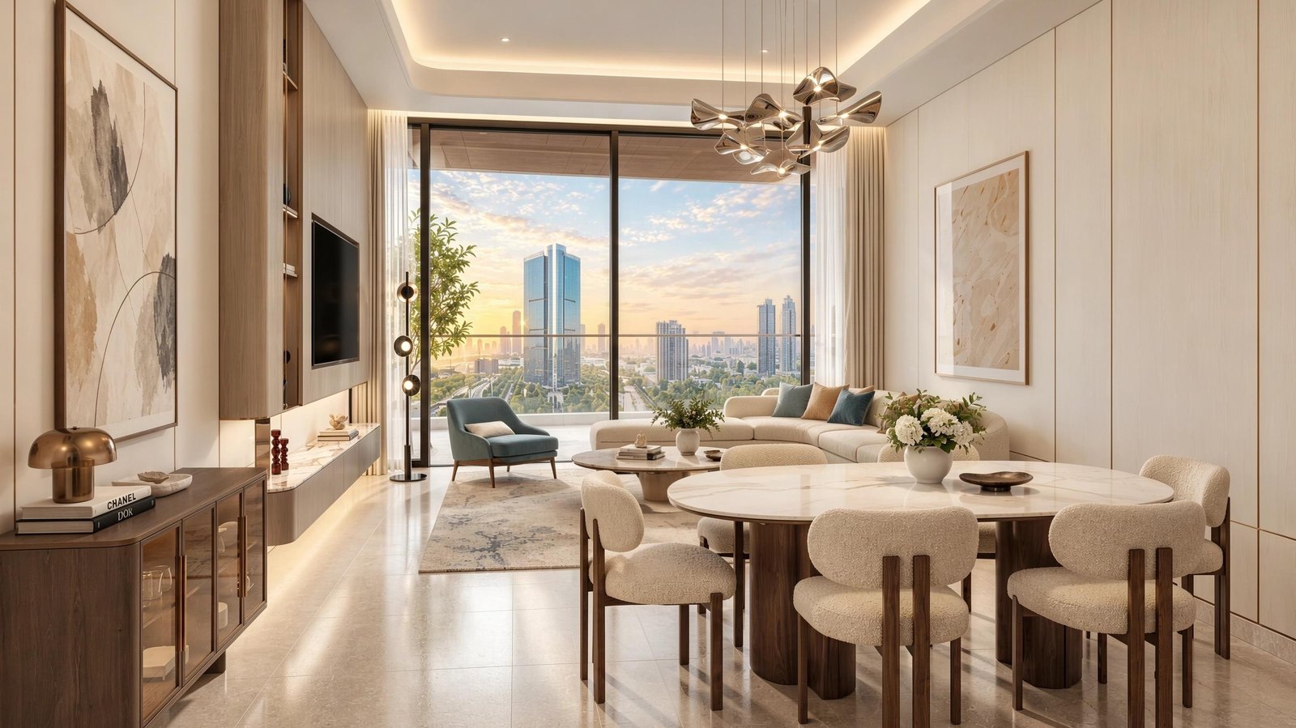
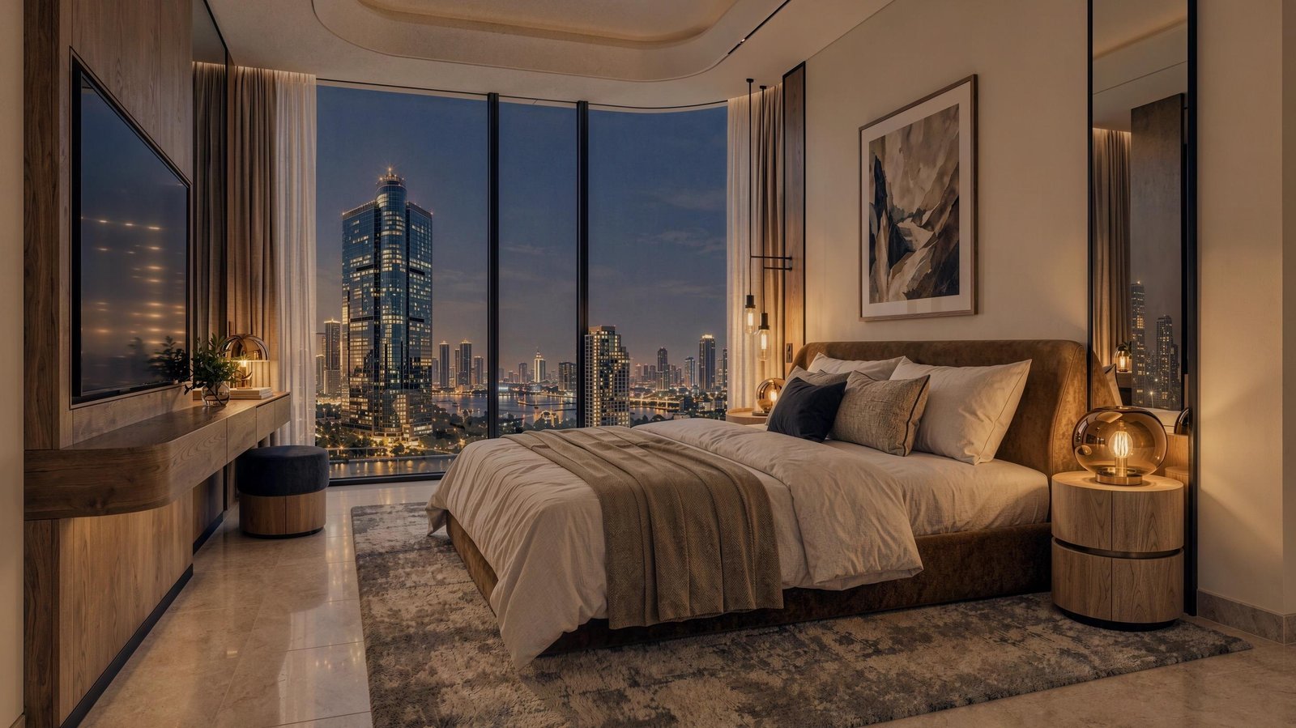
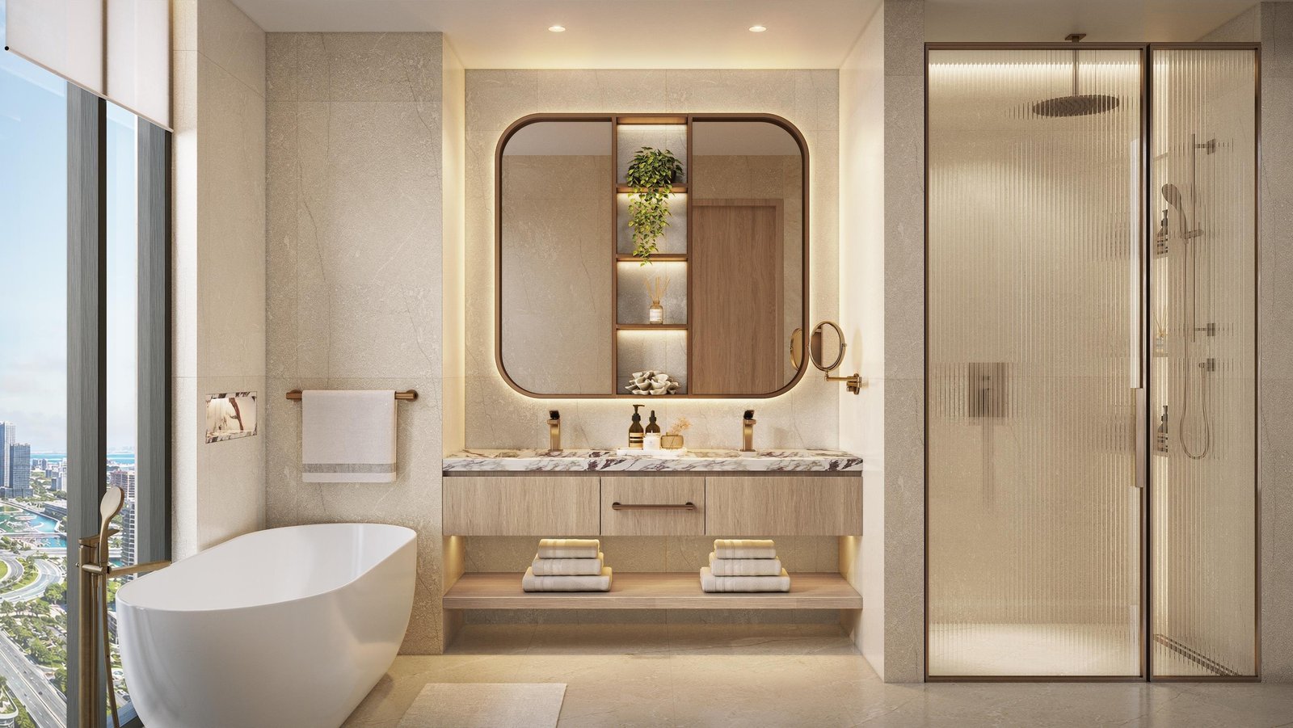
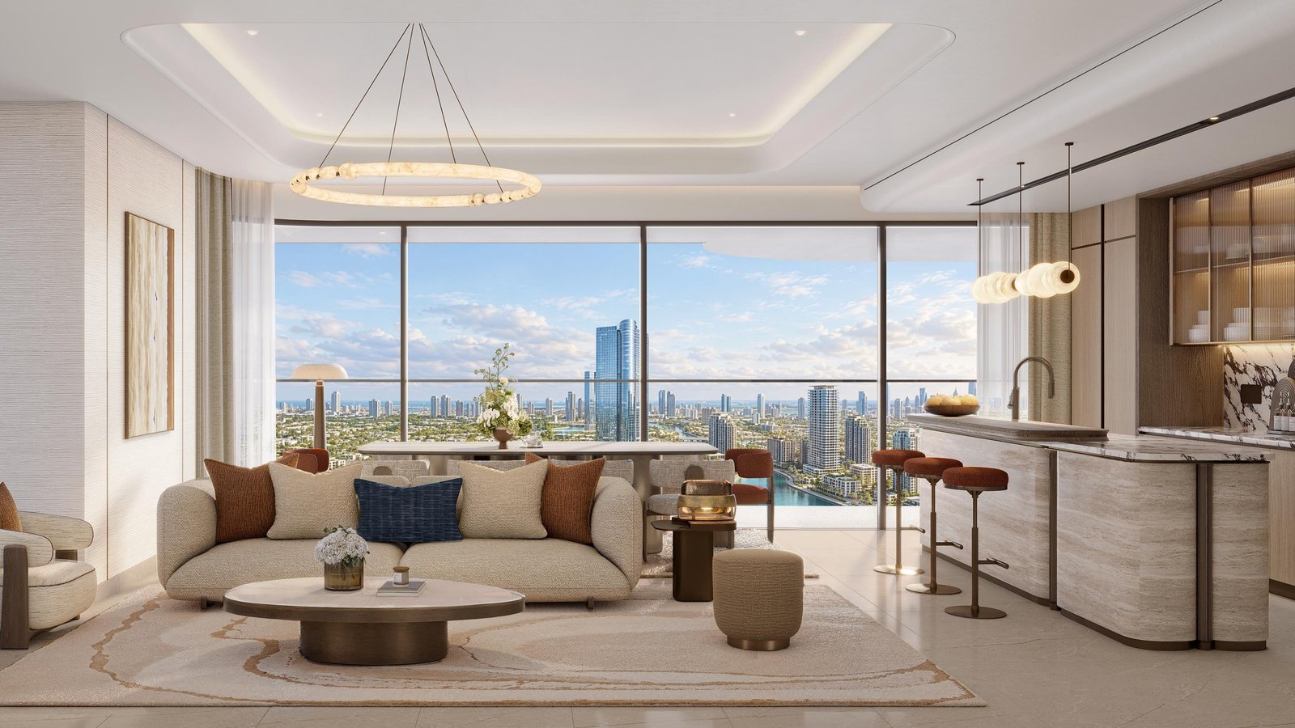
Available Layouts
Documents
Robin's take
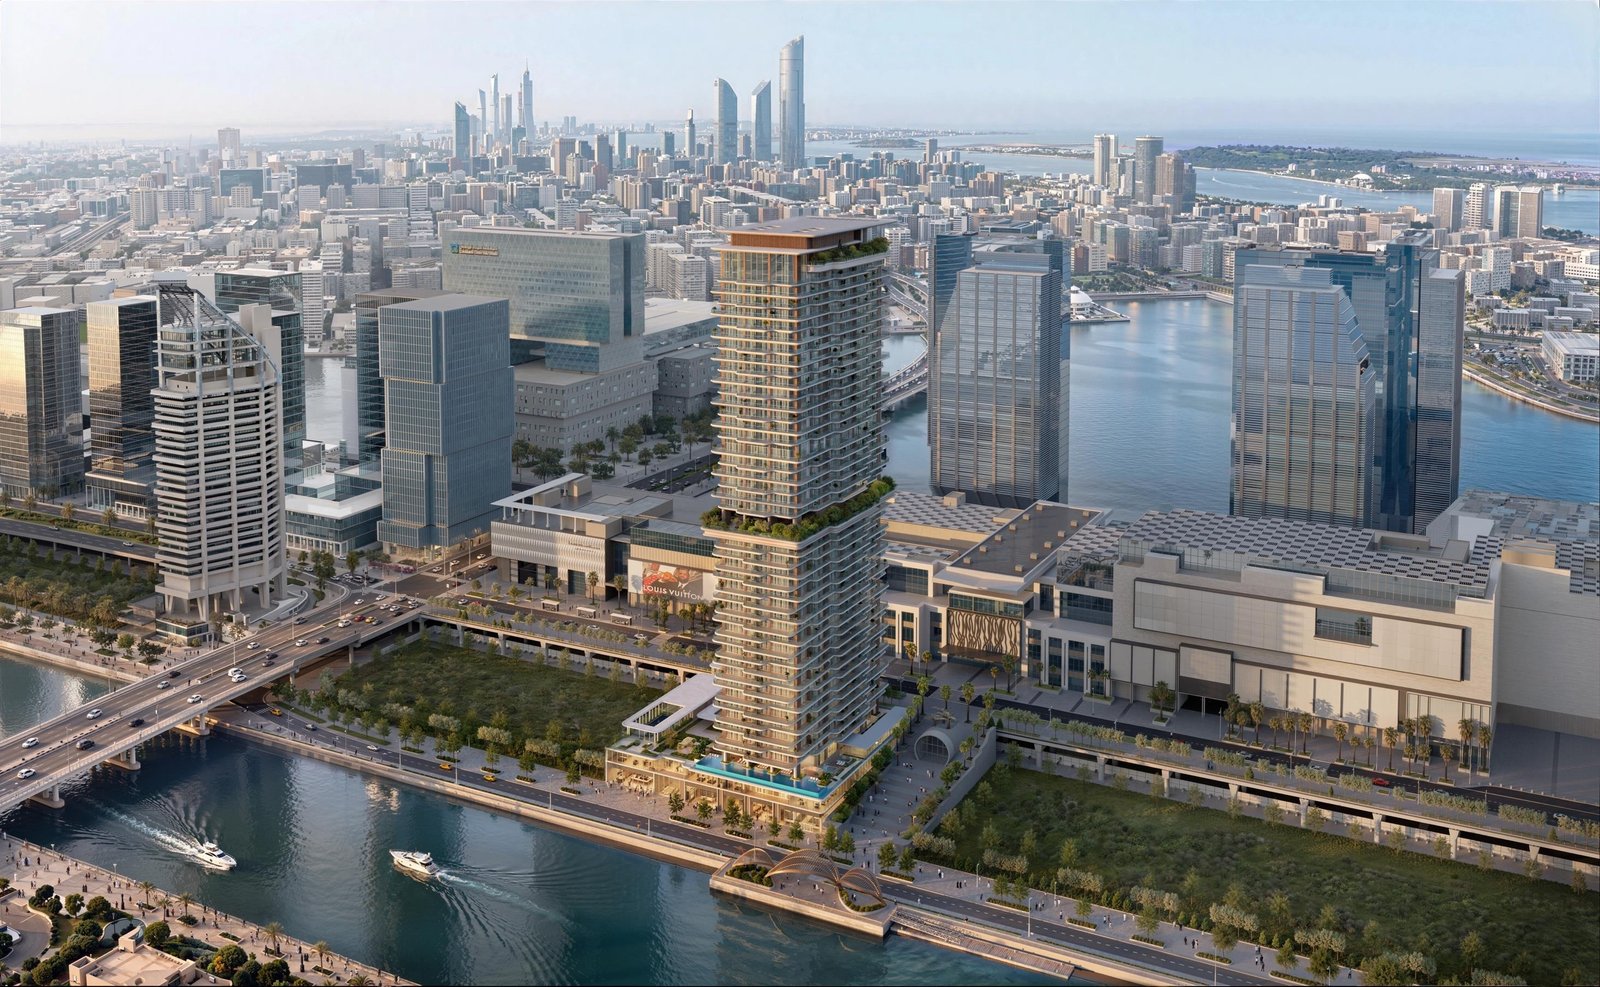
450 Address-branded homes, plus penthouses, on the Al Maryah Island waterfront. An air-conditioned walkway runs straight into The Galleria, and ADGM is a five-minute walk away. It suits buyers who want hotel-style service with a genuinely walkable city address.
Who is behind it
The developer is ALAIN, an Abu Dhabi investment group founded in 1996 that works across real estate, hospitality, capital investments and education. The project team is strong:
-> Brand and service: Address Hotels + Resorts, bringing its hospitality approach to residential living
-> Architecture: Design Tomorrow, an architecture, interior and urban design studio with offices in Dubai and London
-> Interiors: KCA International, the Khuan Chew practice known for interiors at landmark luxury hotels
-> Lead consultant: Mirage, covering development management, design and construction supervision
The tower
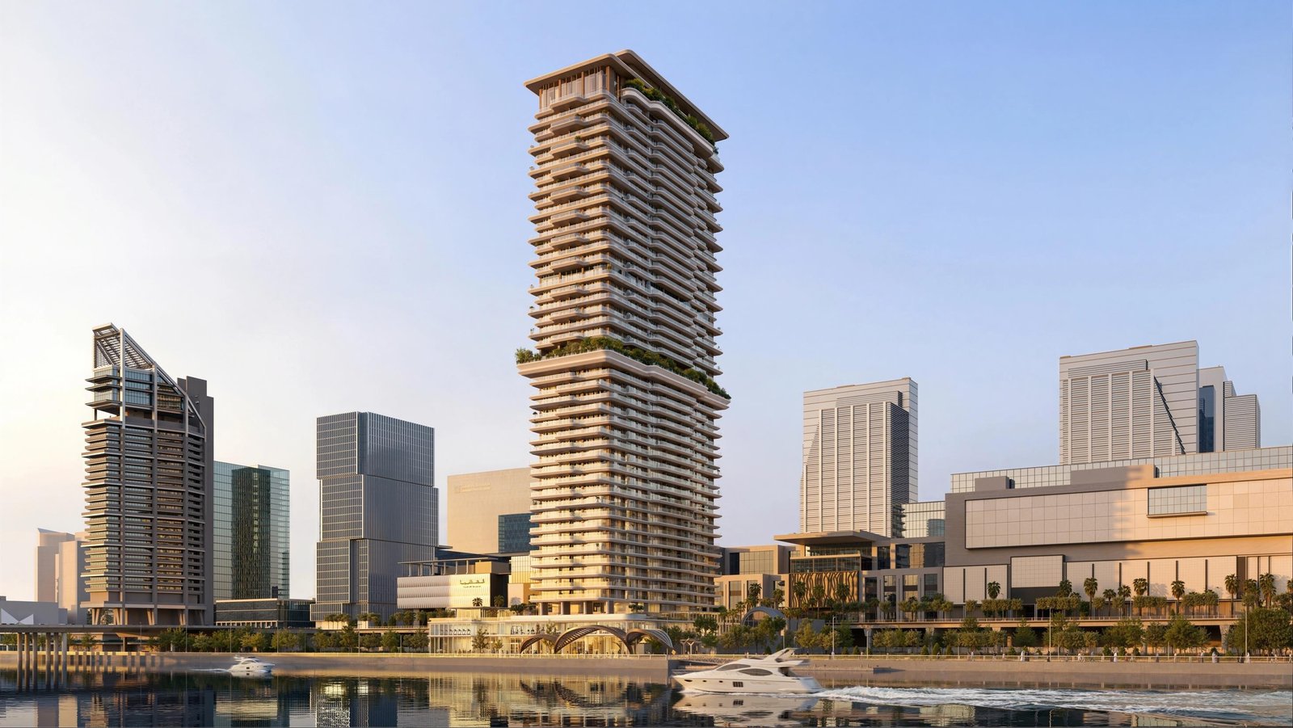
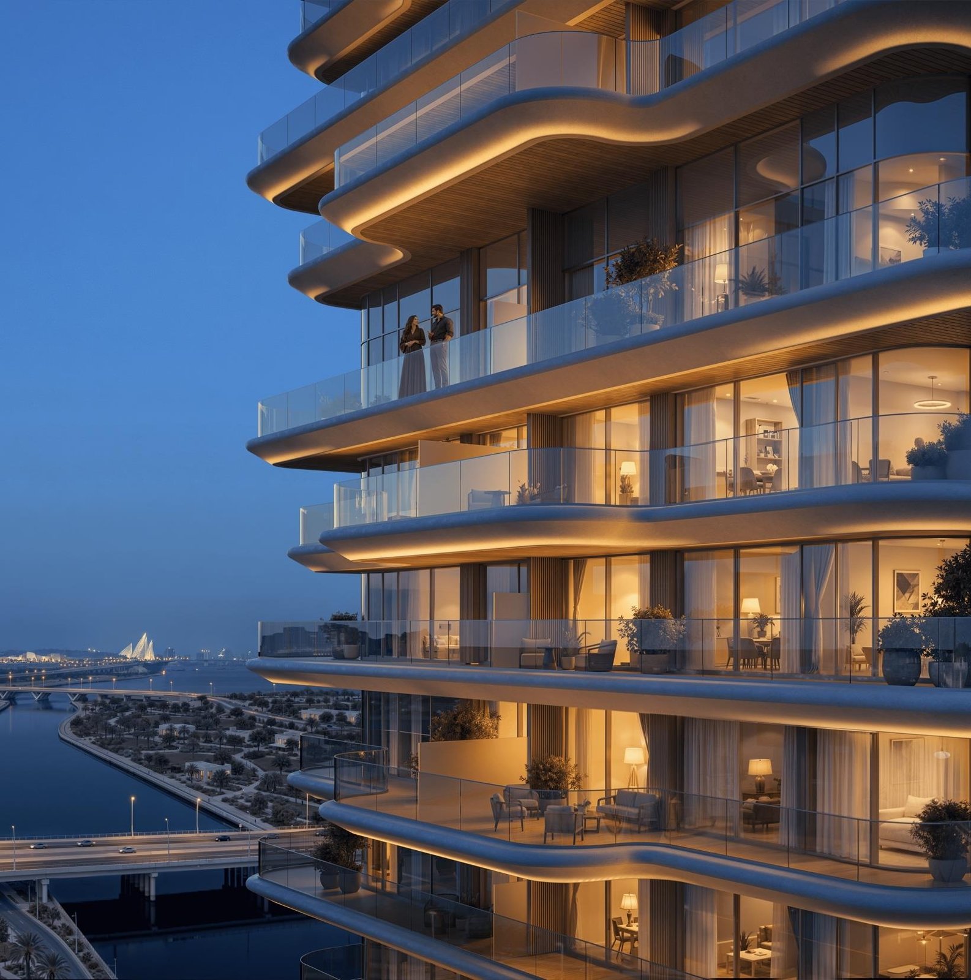
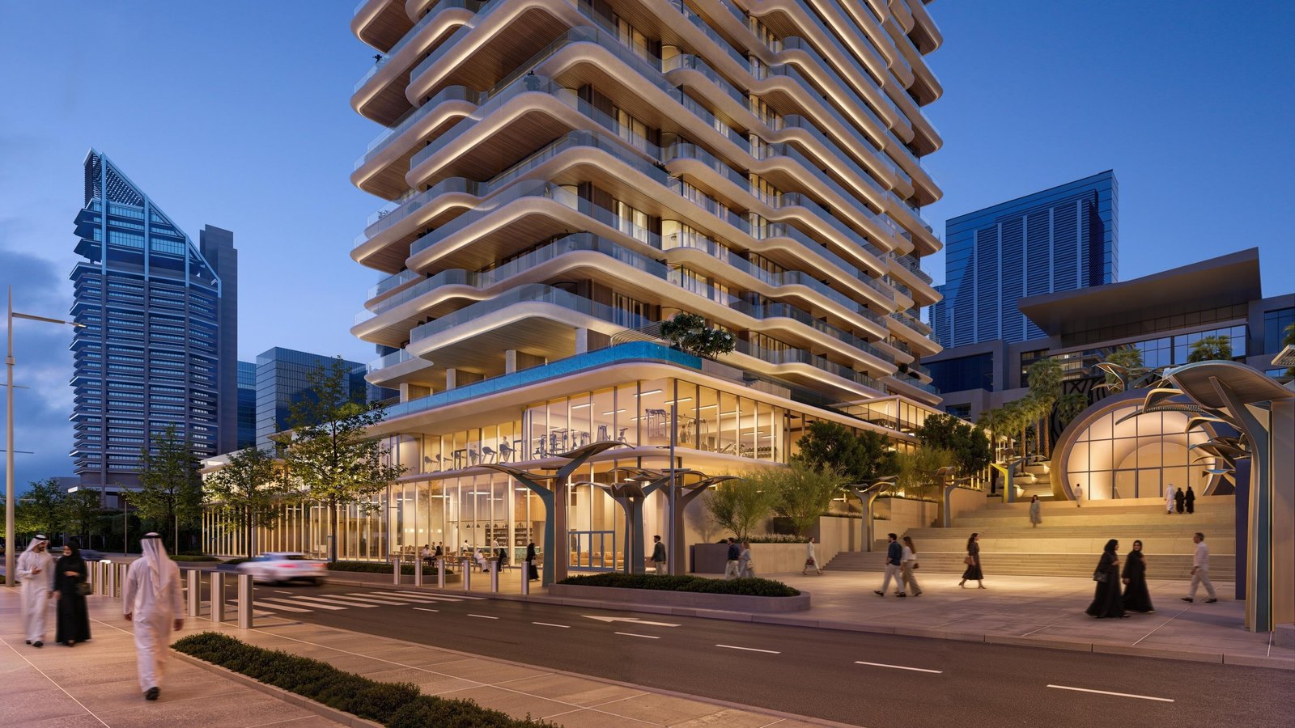
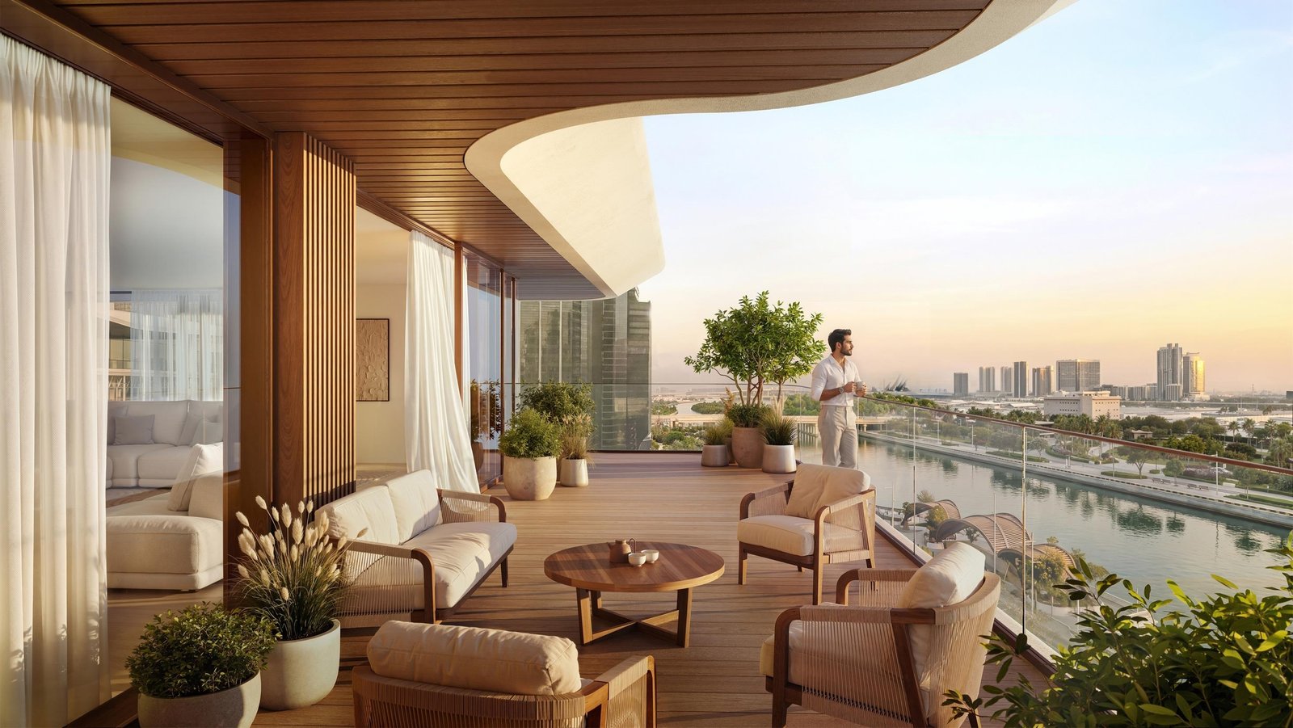
The tower rises from Al Maryah Promenade, with curved, flowing balconies wrapping every floor. Views from the homes take in the city skyline, the waterfront, ADGM and the Saadiyat Cultural District. Inside, the homes are designed around light and calm, with warm, neutral finishes and floor-to-ceiling glazing.
The homes
Type Homes Size
1 bedroom 182 1,057–1,208 sq ft (98–112 sqm)
2 bedrooms 184 1,816–1,863 sq ft (169–173 sqm)
3 bedrooms 56 2,245–2,472 sq ft (209–229 sqm)
4 bedrooms 28 2,939–2,962 sq ft (273–275 sqm)
Penthouses Limited To be confirmed
A few things stand out on the floor plans:
-> One-bedrooms come in seven layouts, all on the lower and middle floors (levels 1–19 and 23–27). Buyers have a real choice of shape and orientation at the entry level.
-> The three- and four-bedroom homes sit higher up, from level 28 to level 41, where views are at their best.
-> The balconies are generous. Two-bedroom homes have 45–62 sqm of outdoor space. Three-bedroom homes have up to 69 sqm and four-bedroom homes around 73 sqm. That is a genuine outdoor room, not a ledge.
Amenities
-> Water: an infinity pool, a children's pool, and a rooftop pool deck with an outdoor bar
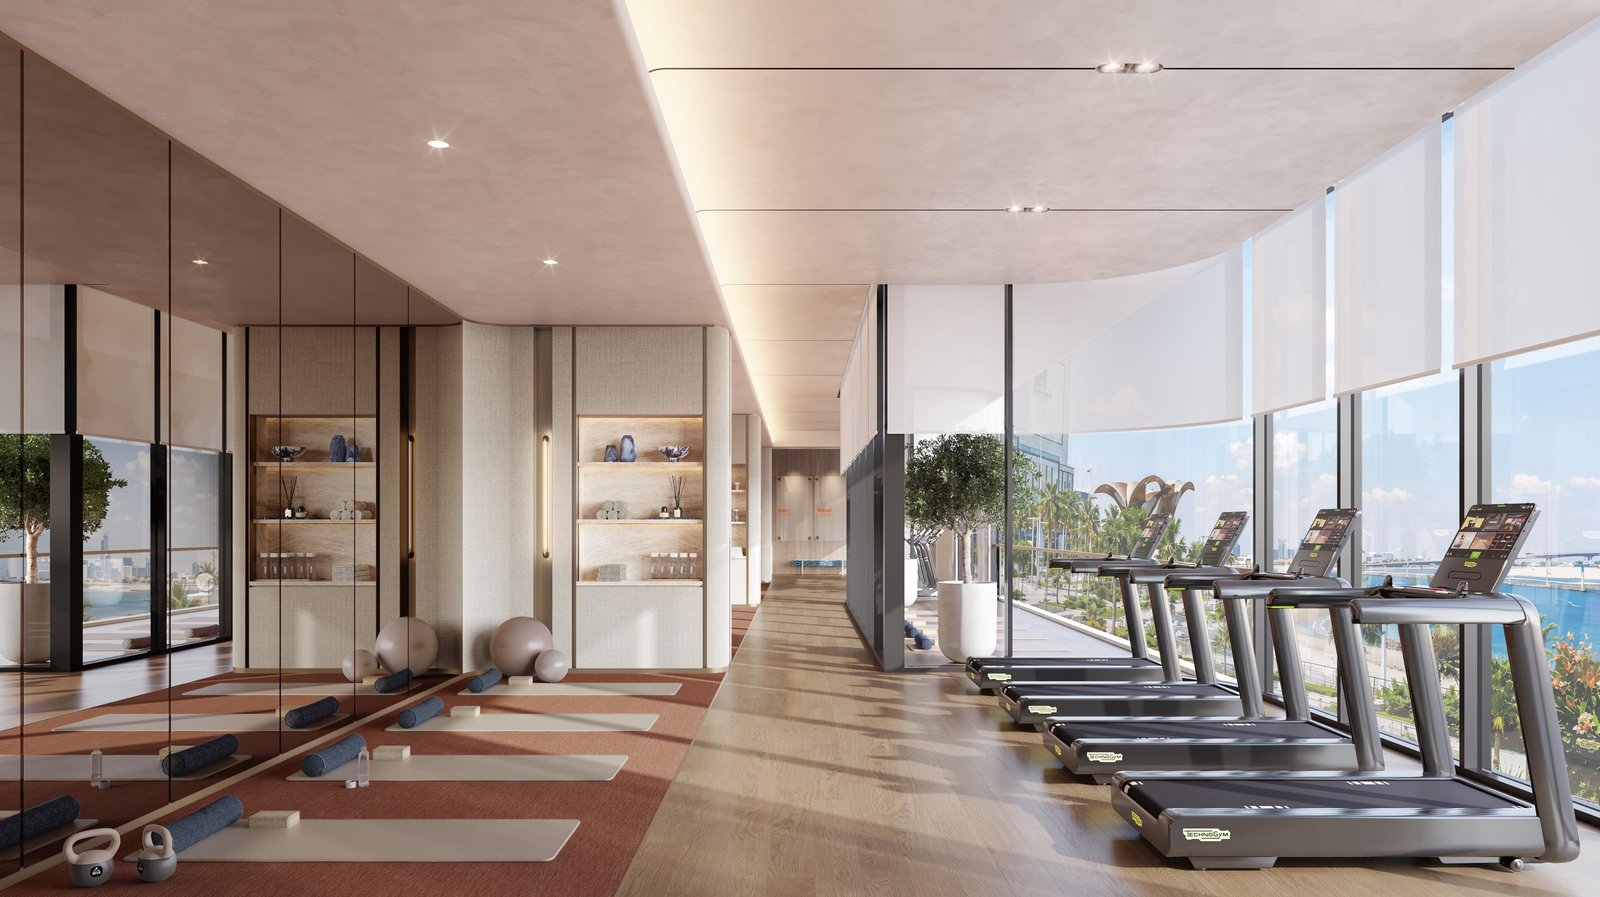
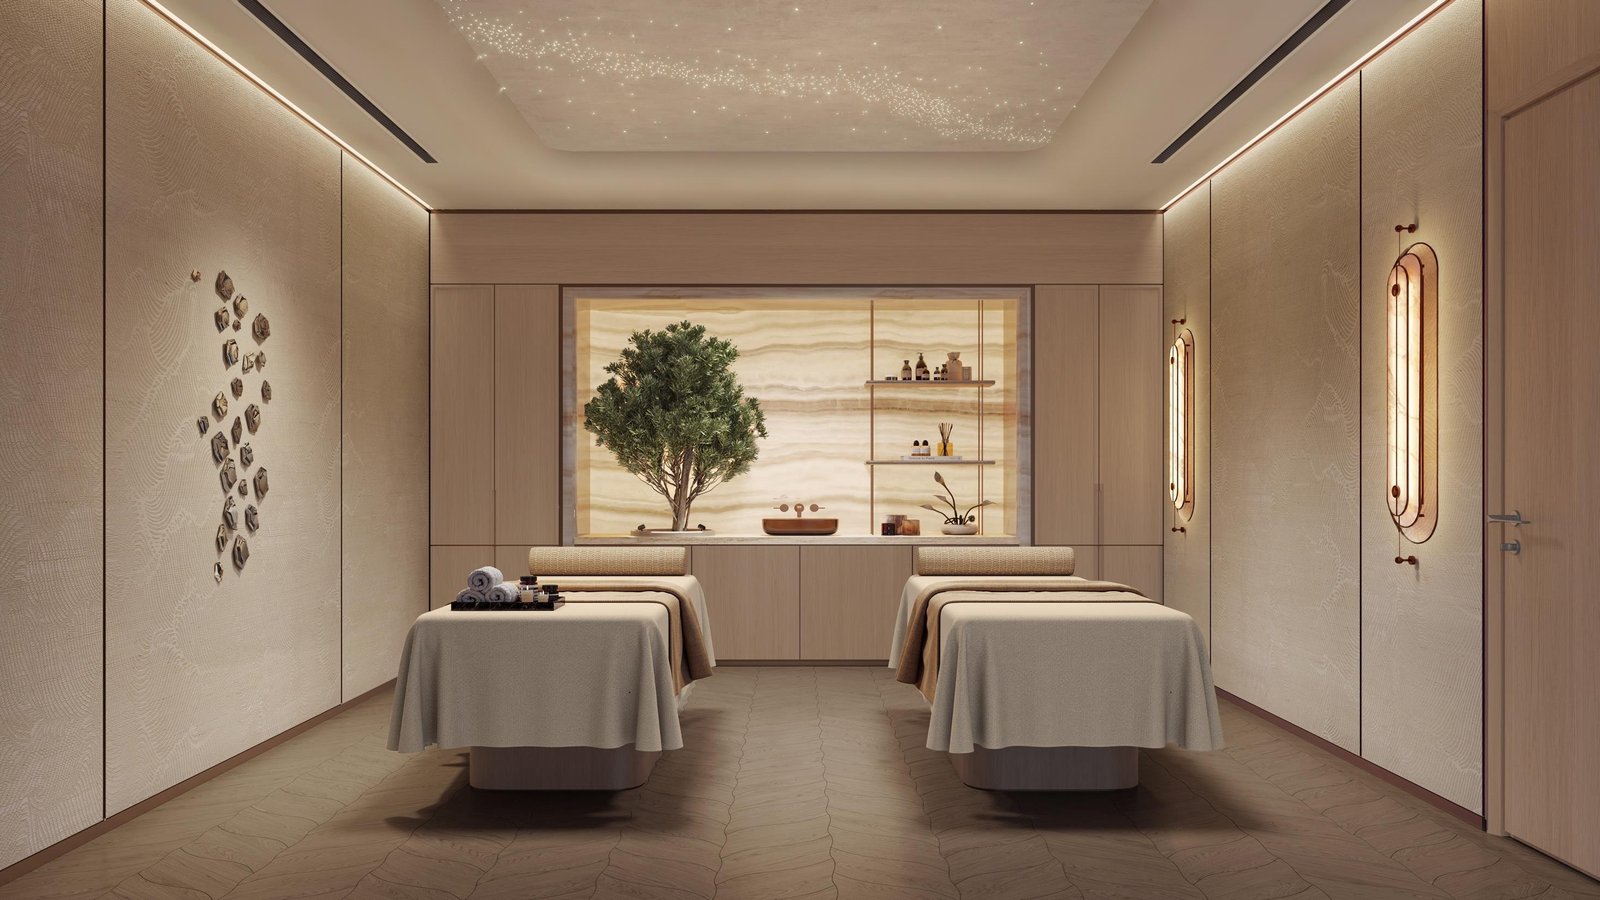
-> Wellness: a fitness centre, spa treatment rooms and a jacuzzi
-> Active: a padel court and a running track
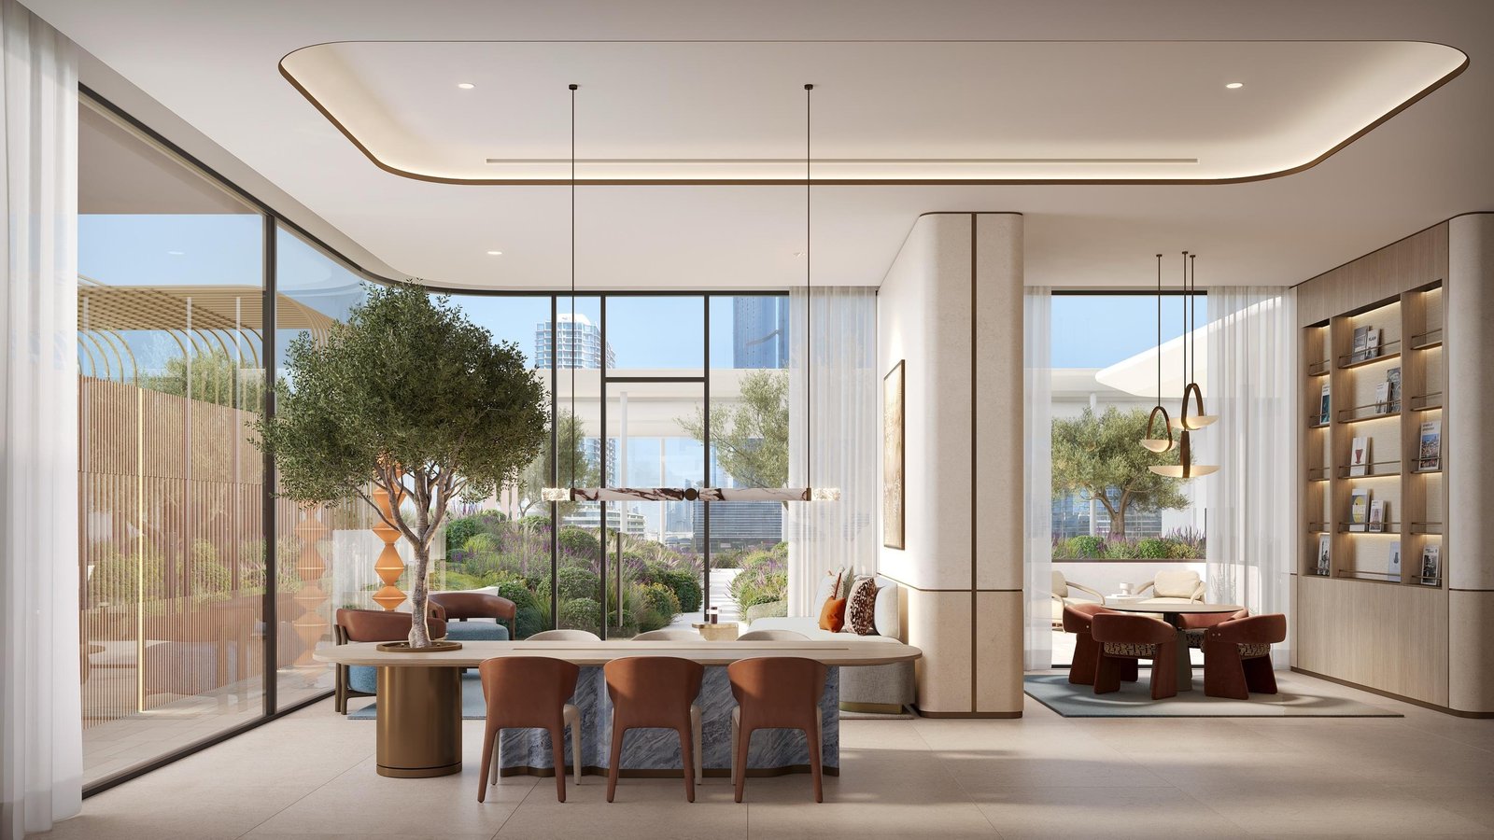
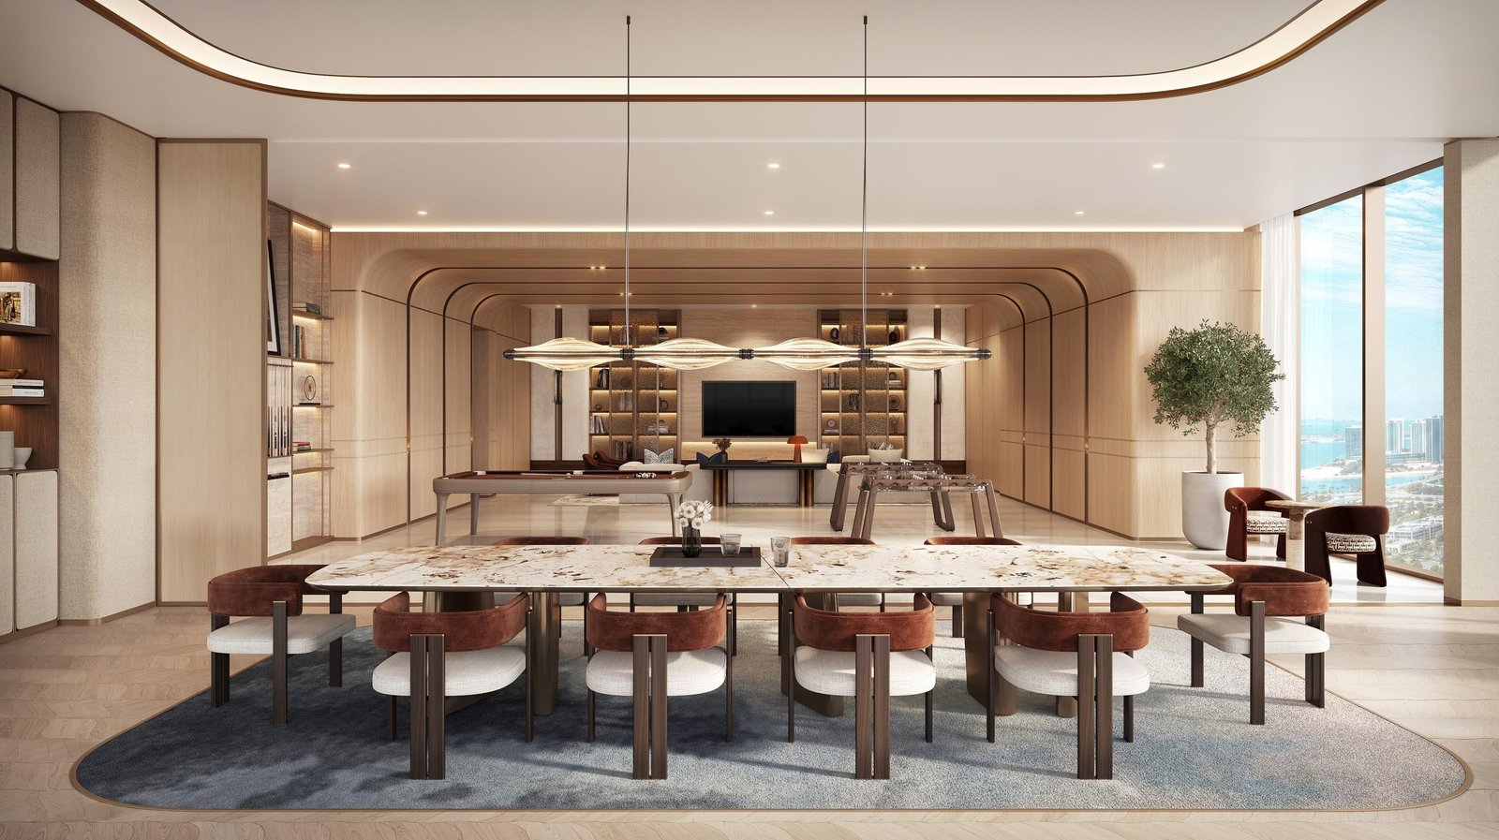
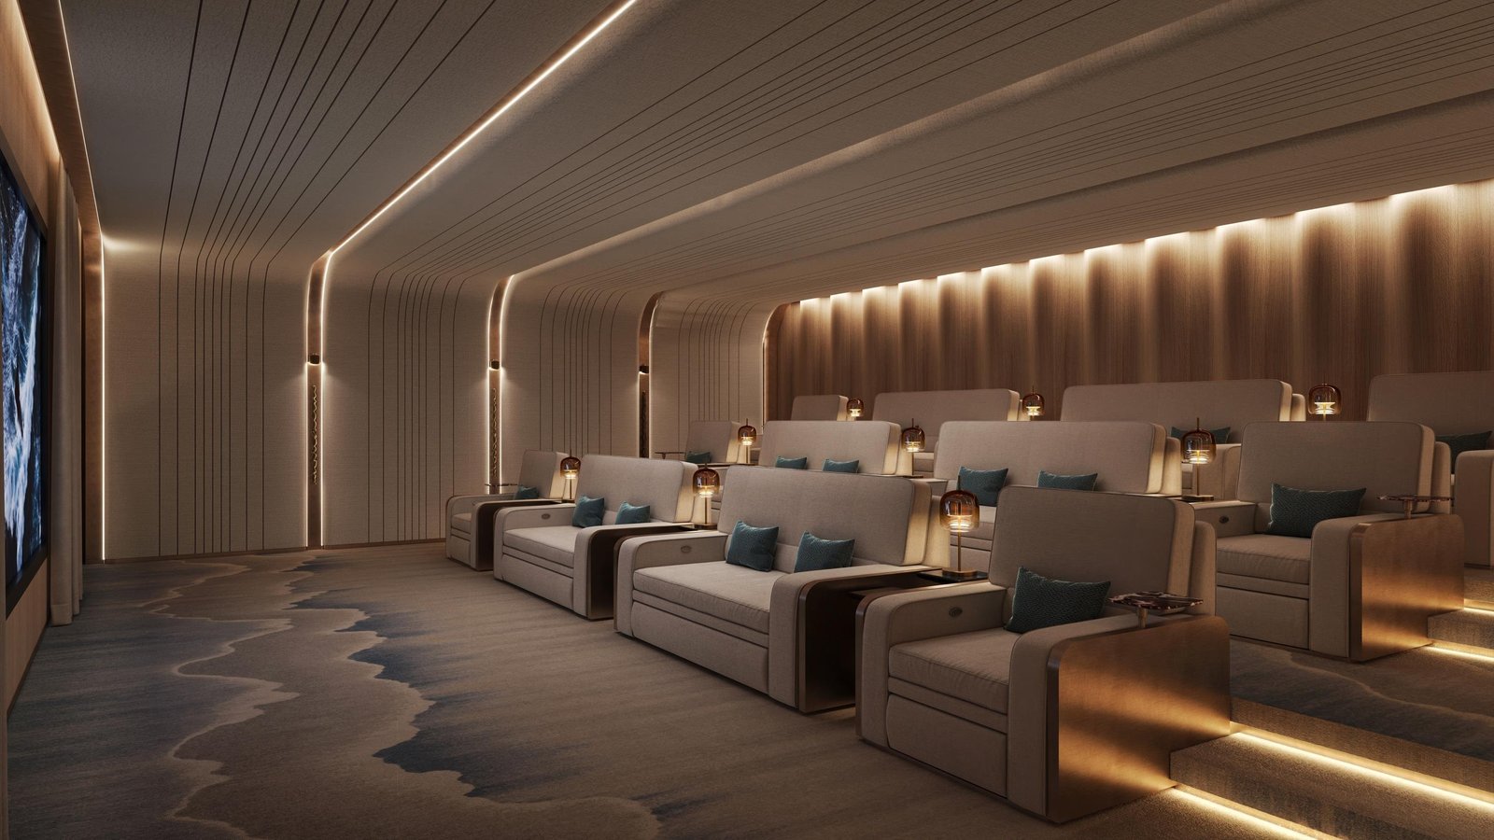
-> Leisure: a private cinema, a library, a sky garden and an owners' lounge
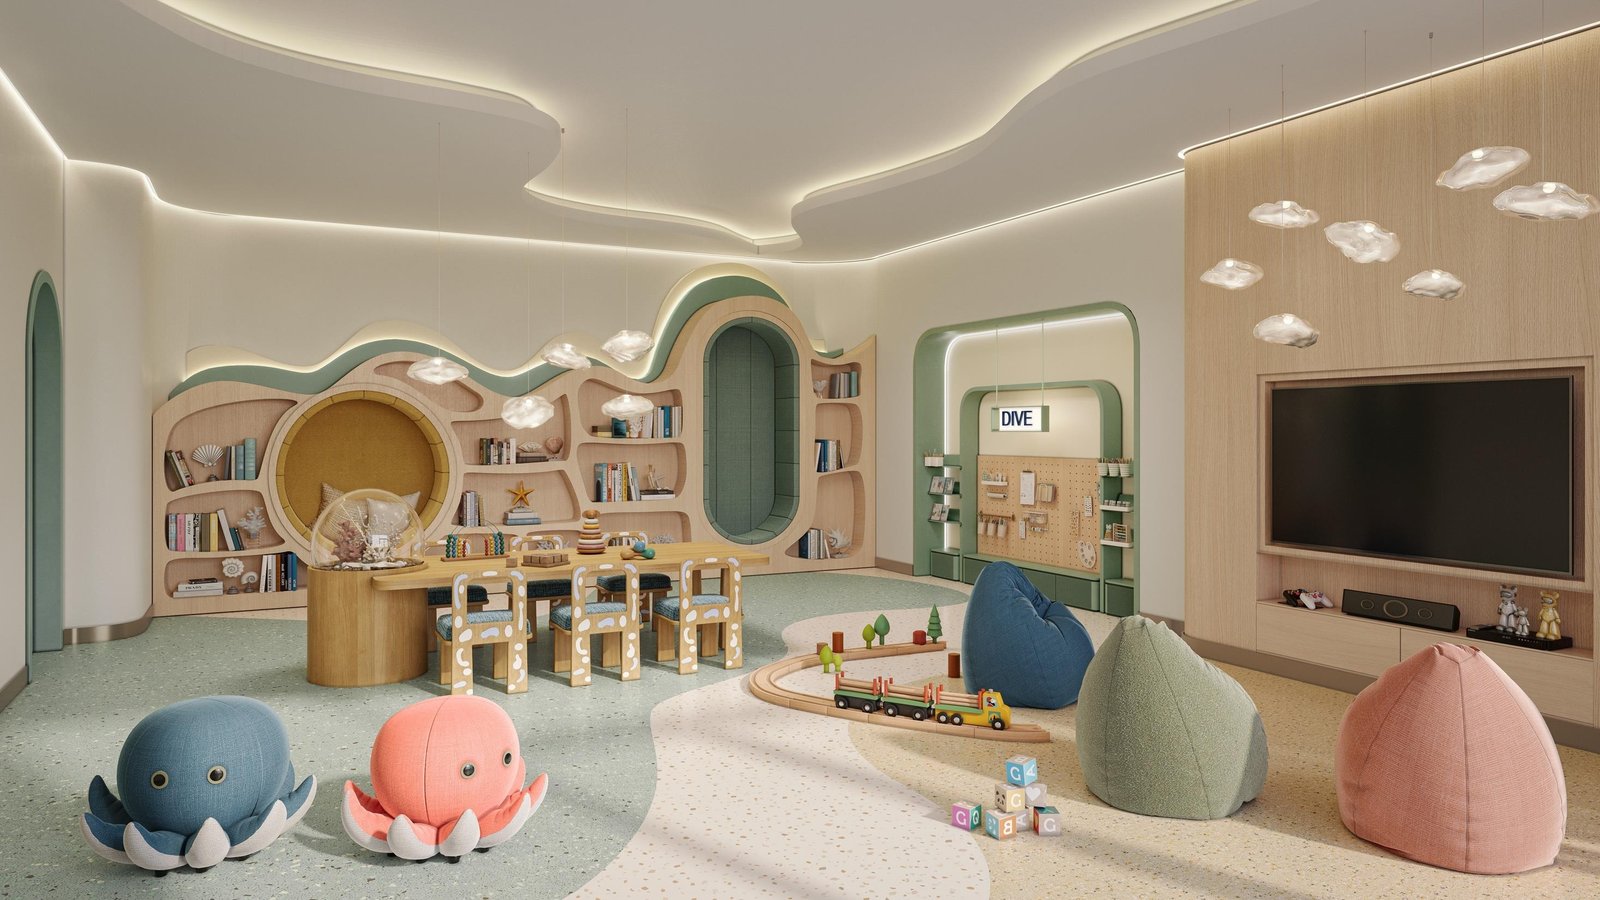
-> Work and family: a co-working space and a children's play area
-> Service: concierge and laundry services, in the Address hospitality style
The location
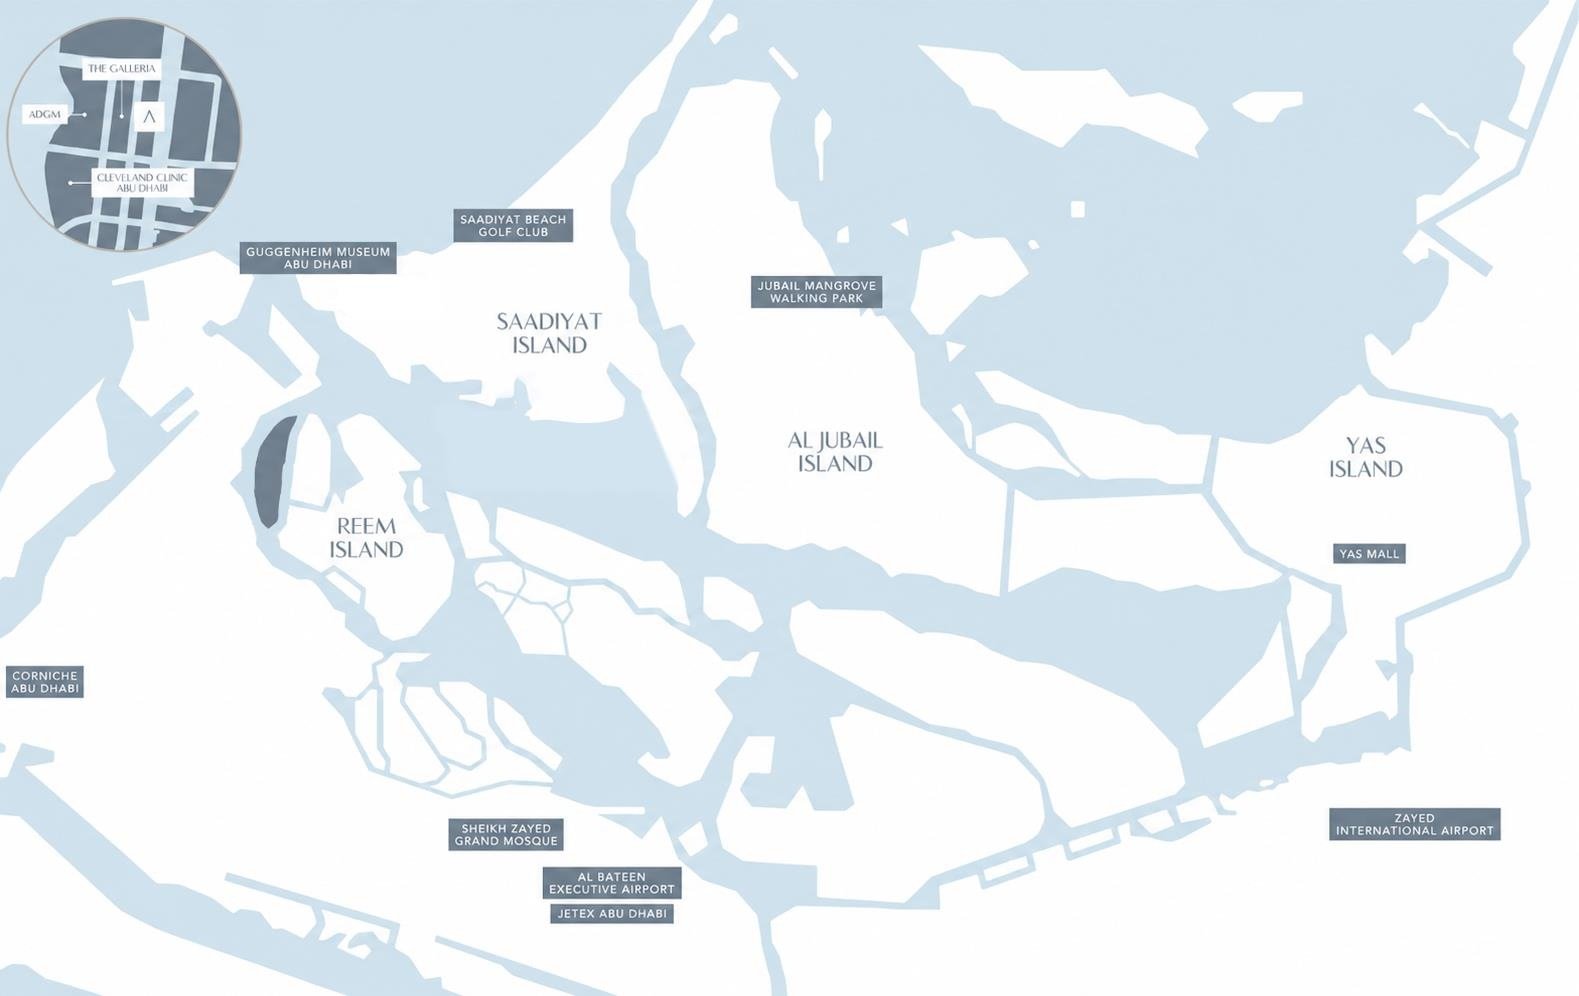
Al Maryah Island is Abu Dhabi's financial district. The walking access is the real advantage here: daily life works on foot.
-> 3 minutes on foot: The Galleria, through a direct air-conditioned walkway
-> 5 minutes on foot: Abu Dhabi Global Market (ADGM)
-> 7 minutes on foot: Cleveland Clinic Abu Dhabi
-> 8 minutes: Cranleigh Abu Dhabi
-> 12 minutes: Corniche Beach
-> 14 minutes: Saadiyat Beach Golf Club
-> 16 minutes: NYU Abu Dhabi
-> 30 minutes: Zayed International Airport
-> 60 minutes: Dubai
Who it suits
-> ADGM professionals who want to walk to work and come home to a serviced, branded building.
-> Families who need space, with large three- and four-bedroom homes on the upper floors, Cranleigh close by and Cleveland Clinic within walking distance.
-> Investors targeting the island's tenant base of finance and corporate professionals. The 366 one- and two-bedroom homes give the broadest rental appeal.
Higher-floor homes facing the water and Saadiyat will be most sought after. Among the one-bedrooms, compare the seven layouts carefully: balcony size ranges from 18 to 27 sqm, depending on the type.
Amenities
Payment Plan
- Plan (30/70): 5% on Booking + 25% during Construction + 70% on Handover