Bab Al Qasr Beach Resort Residence 77

Gallery
Available Layouts
Documents
Robin's take
Density is the real story
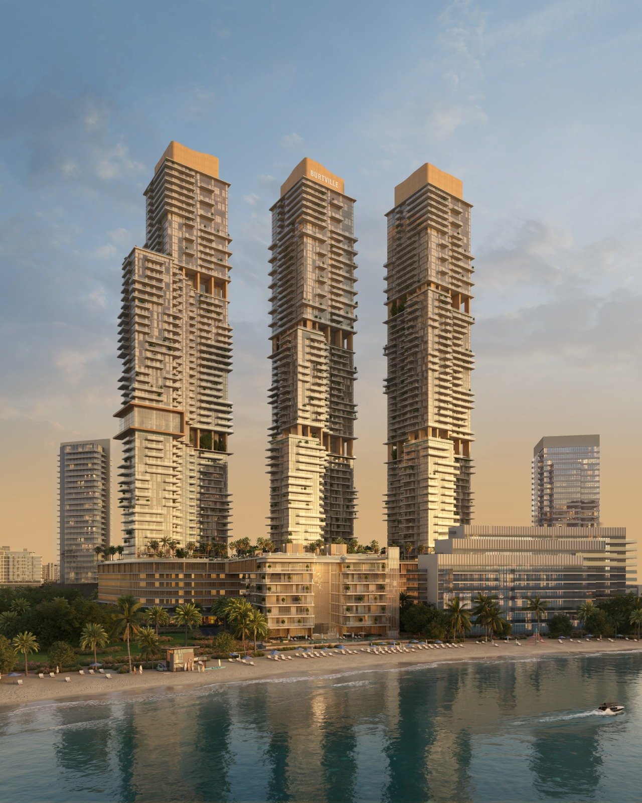
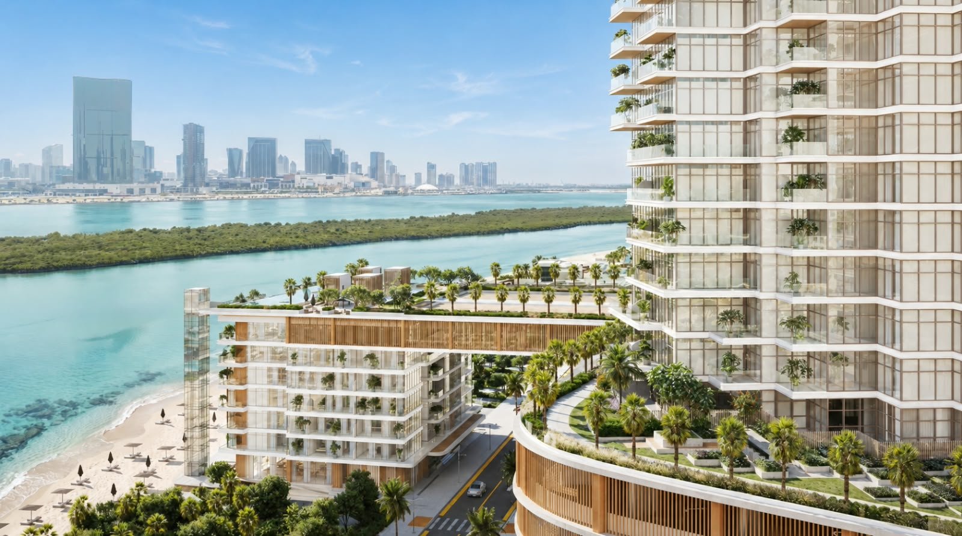
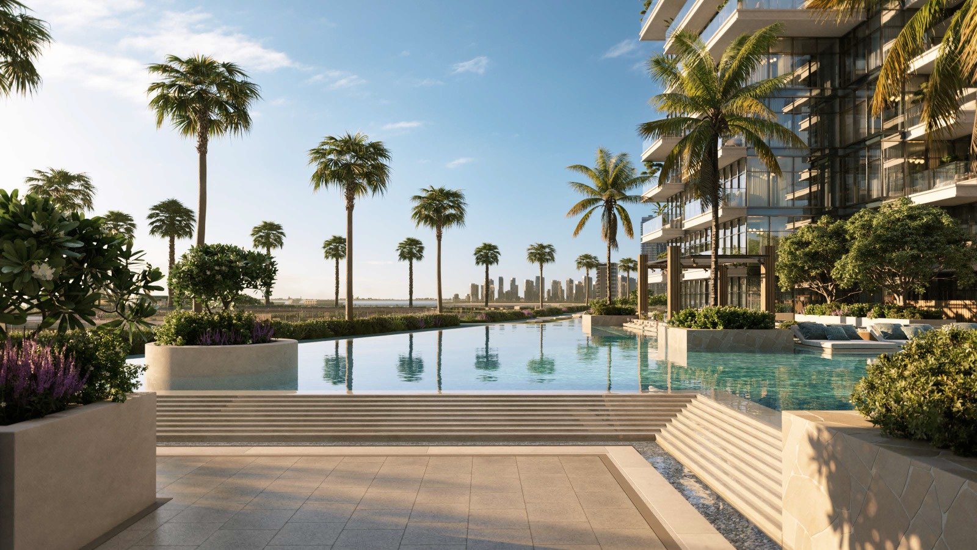
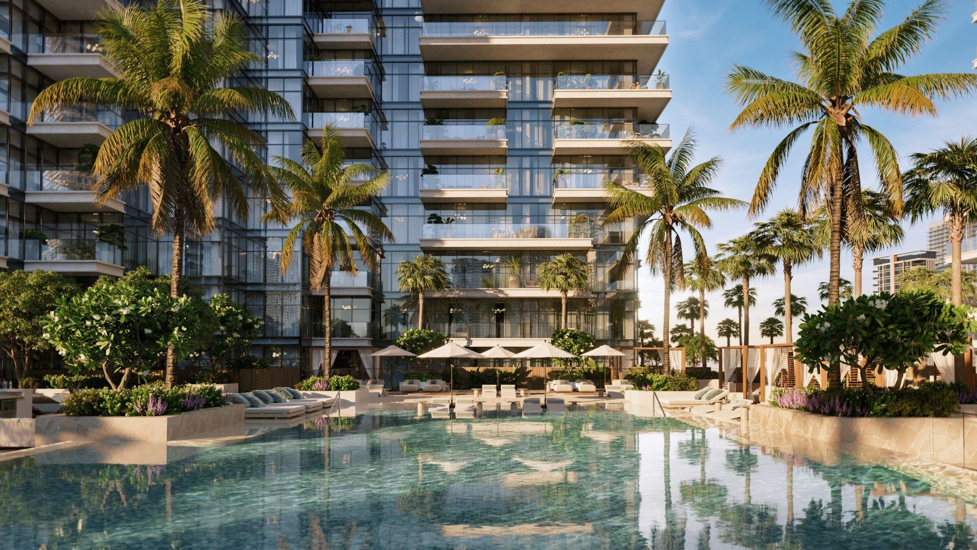
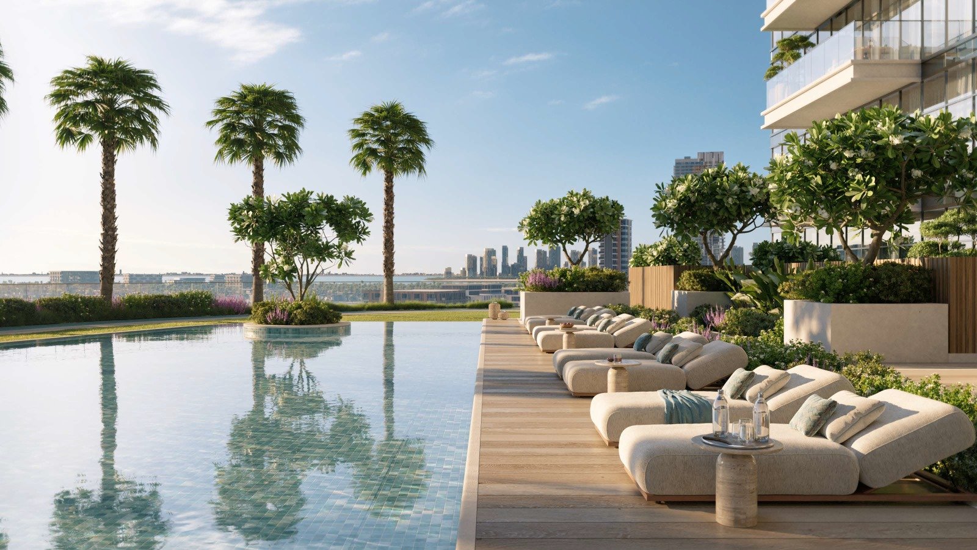
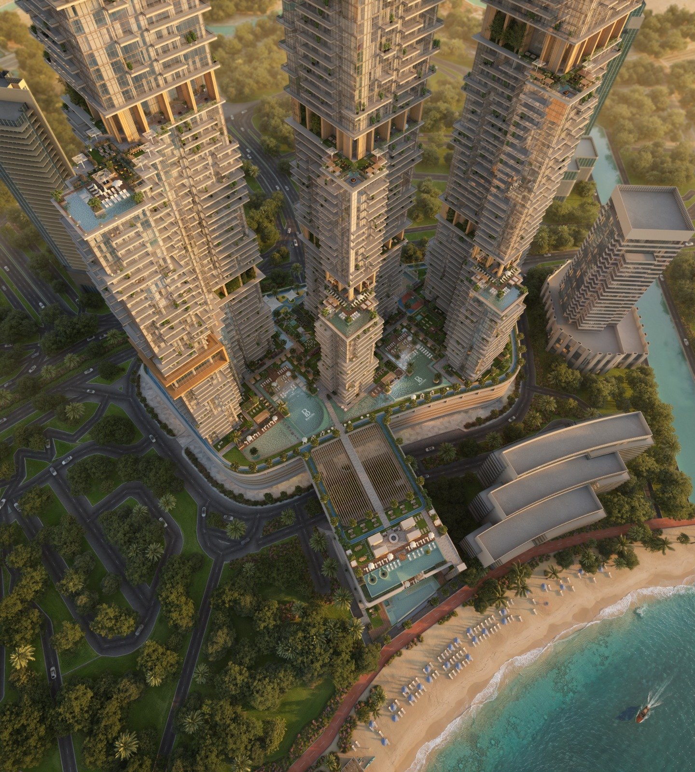
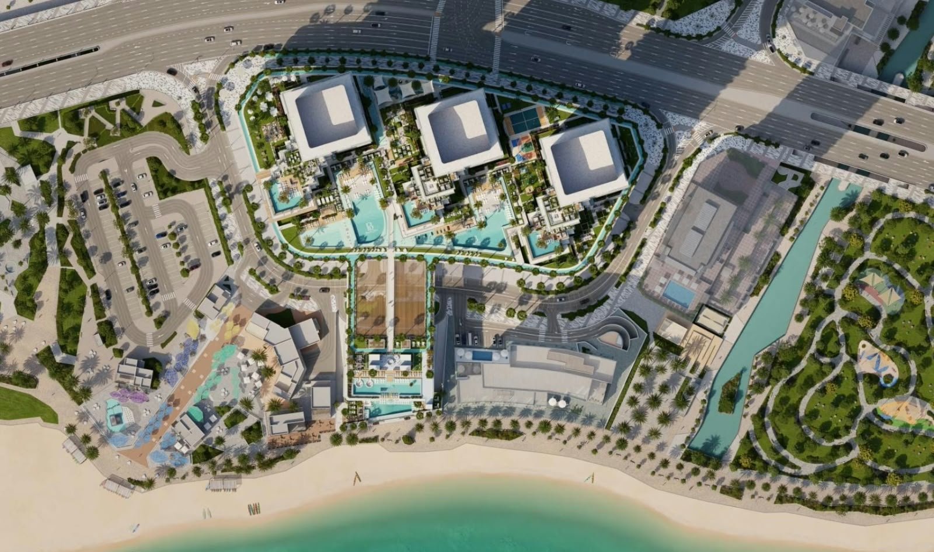
The number that matters here is the split between building and open space. Three towers sit on a plot of roughly 17,534 sqm, but the building footprint is only about 27 per cent, leaving close to 73 per cent as landscaped and open ground.
On Al Reem, that is unusual. Most towers on the island sit on tight podiums with the landscaping squeezed around the edges. Here the buildings are placed within the space rather than filling it, and that decision shapes everything from privacy to how the ground level actually feels to walk through.
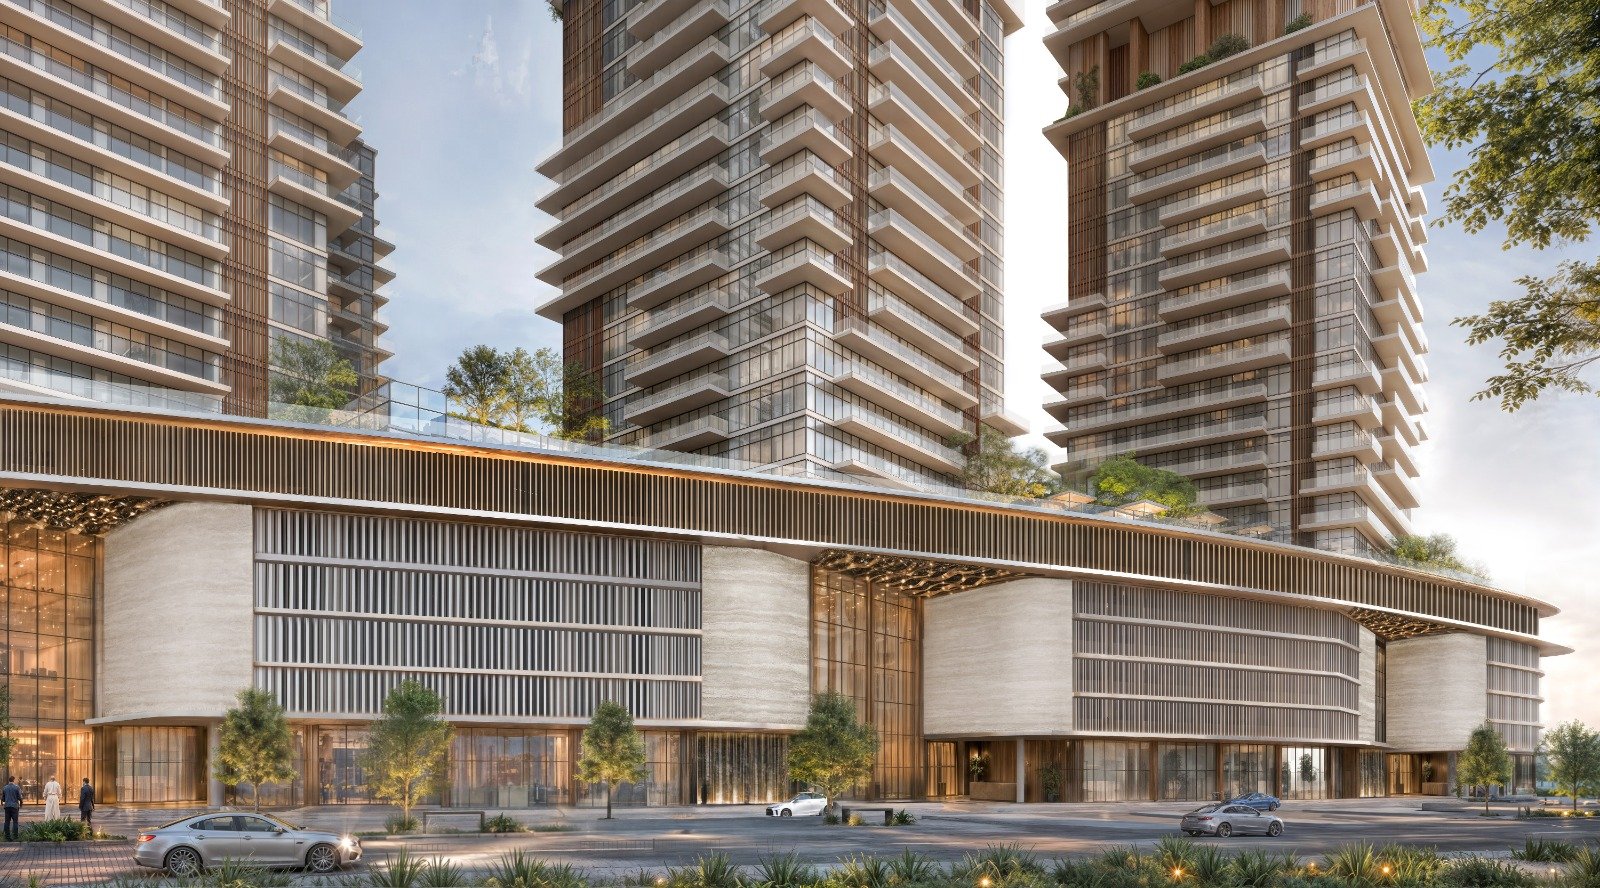
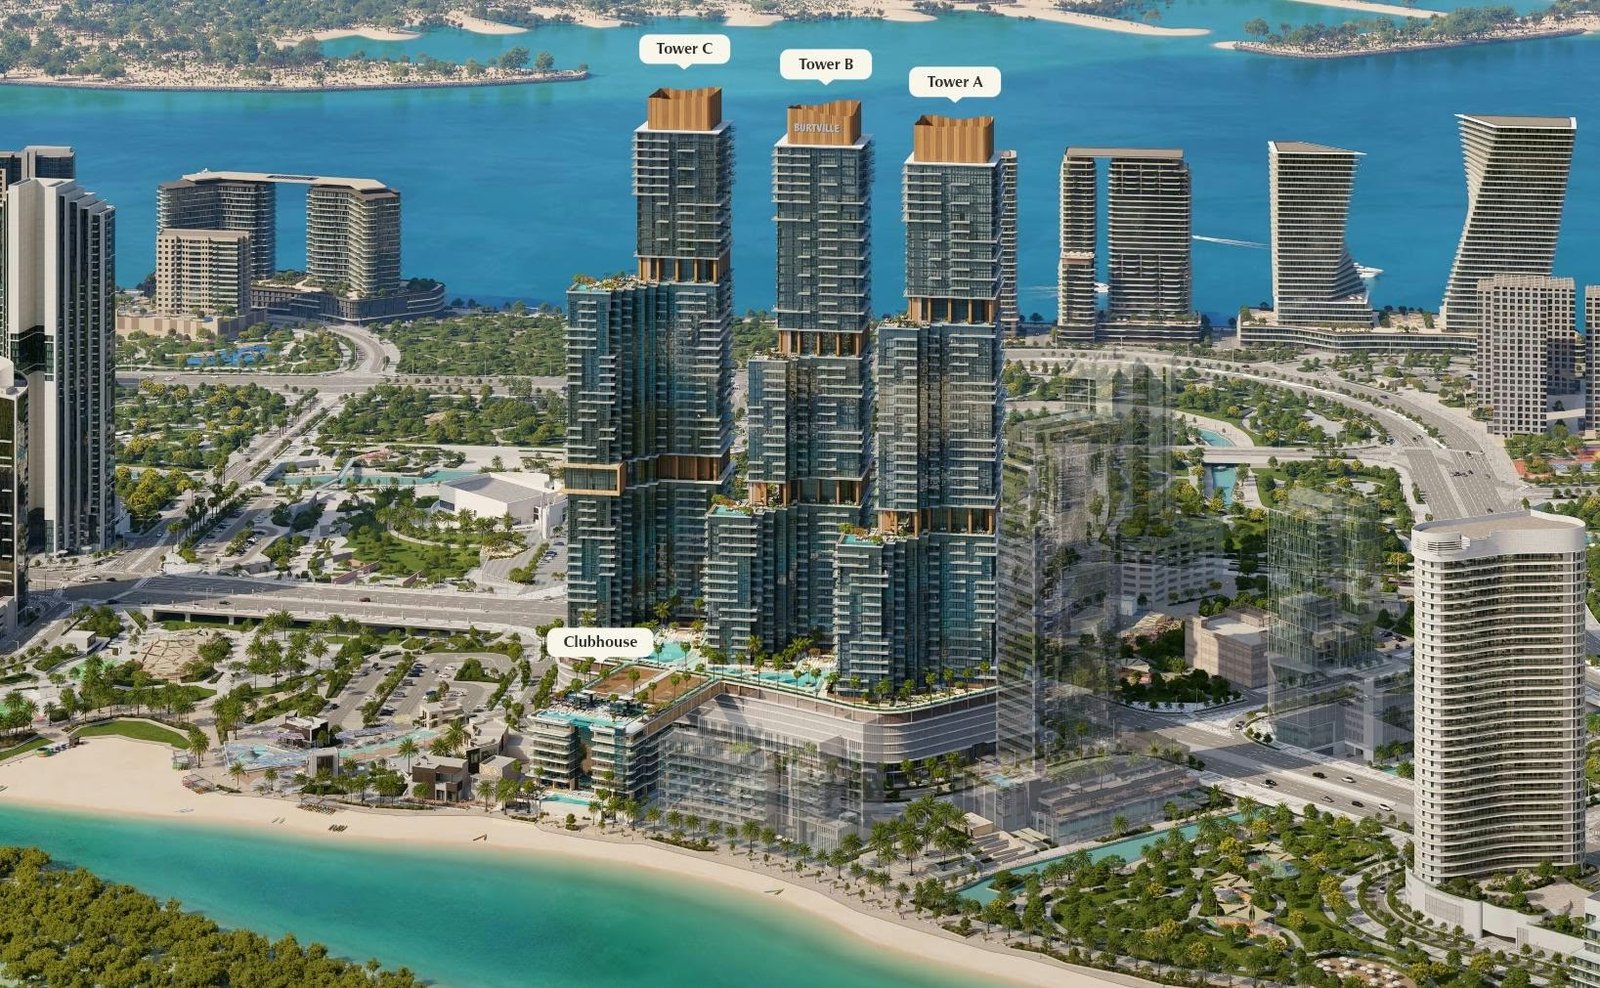
Three towers, and views that were planned
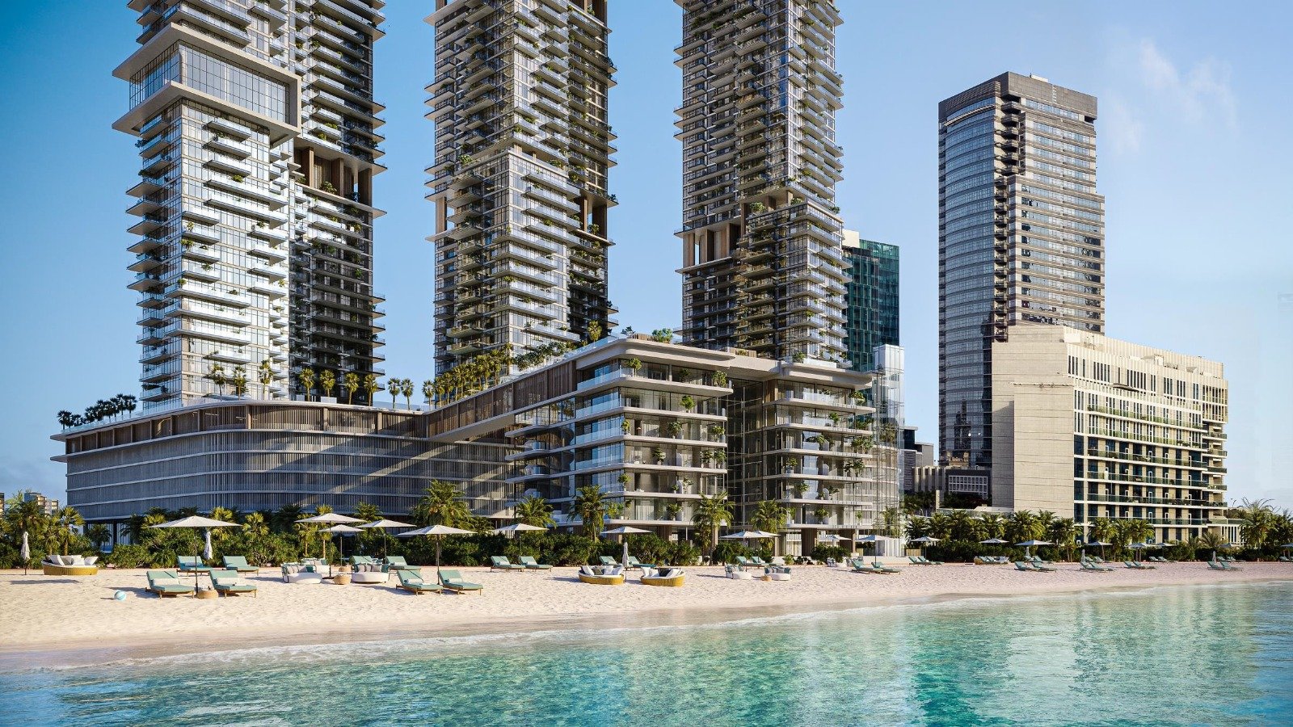
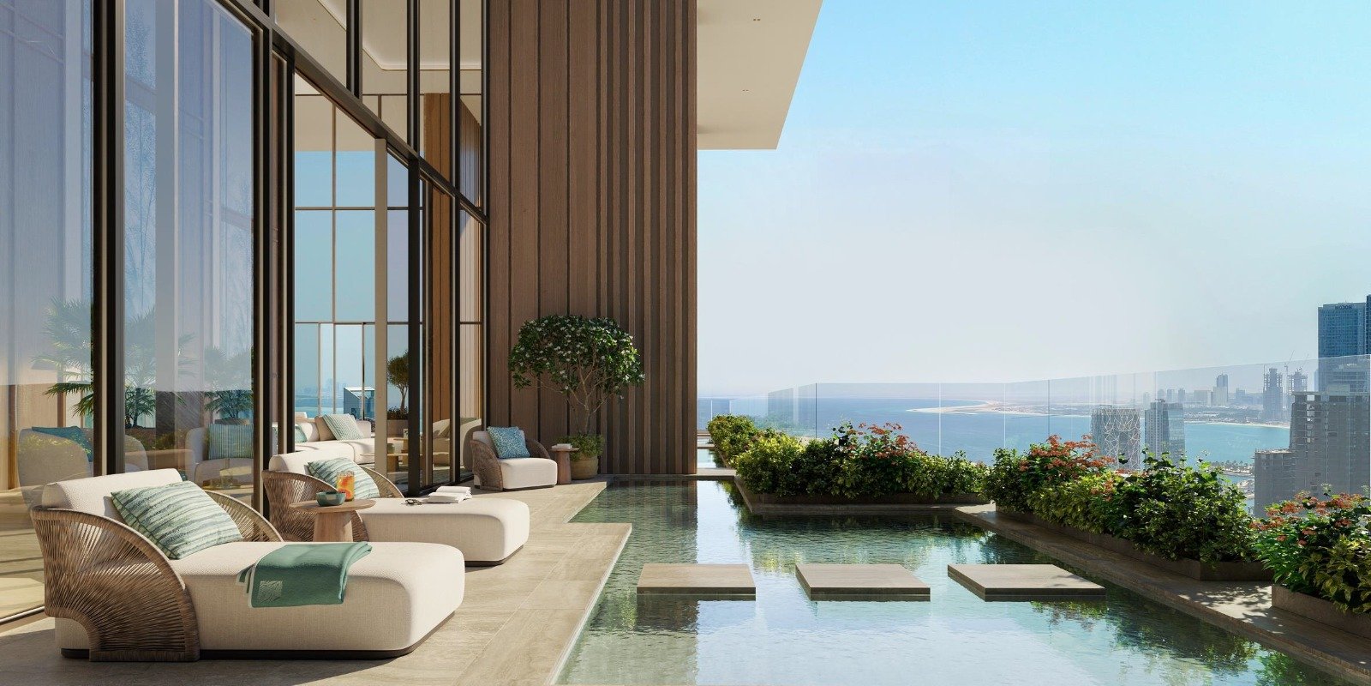
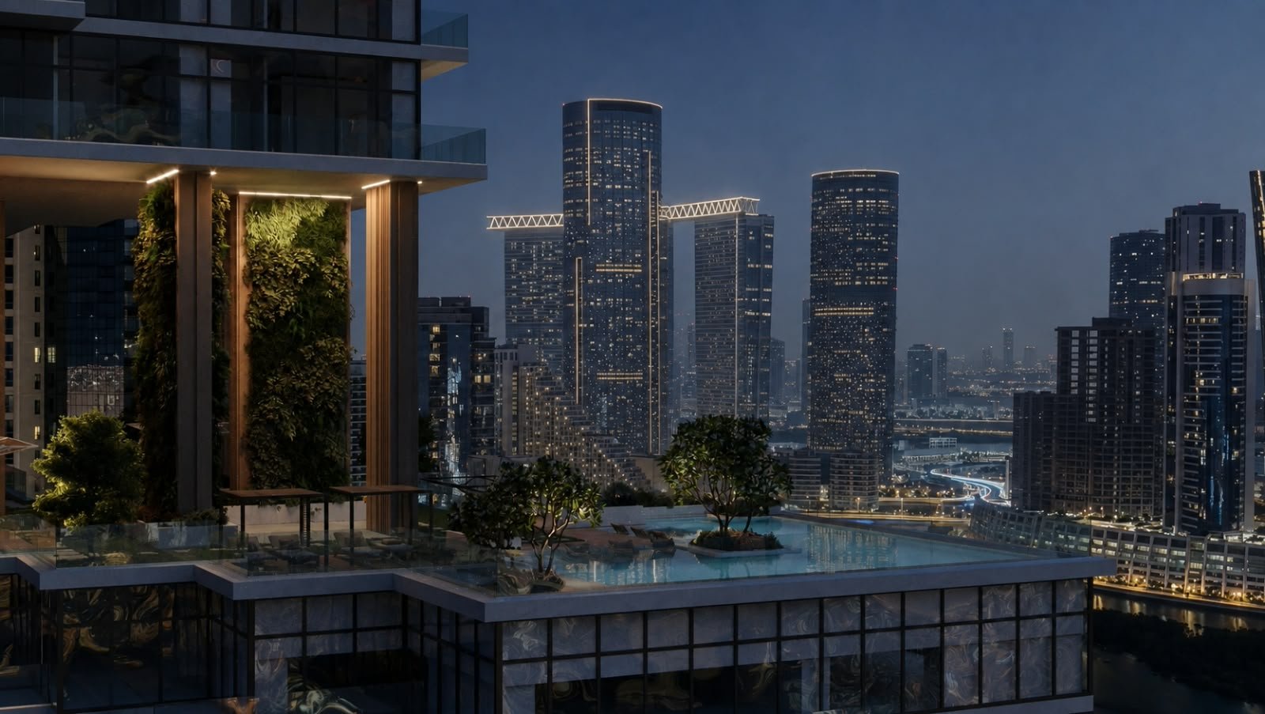
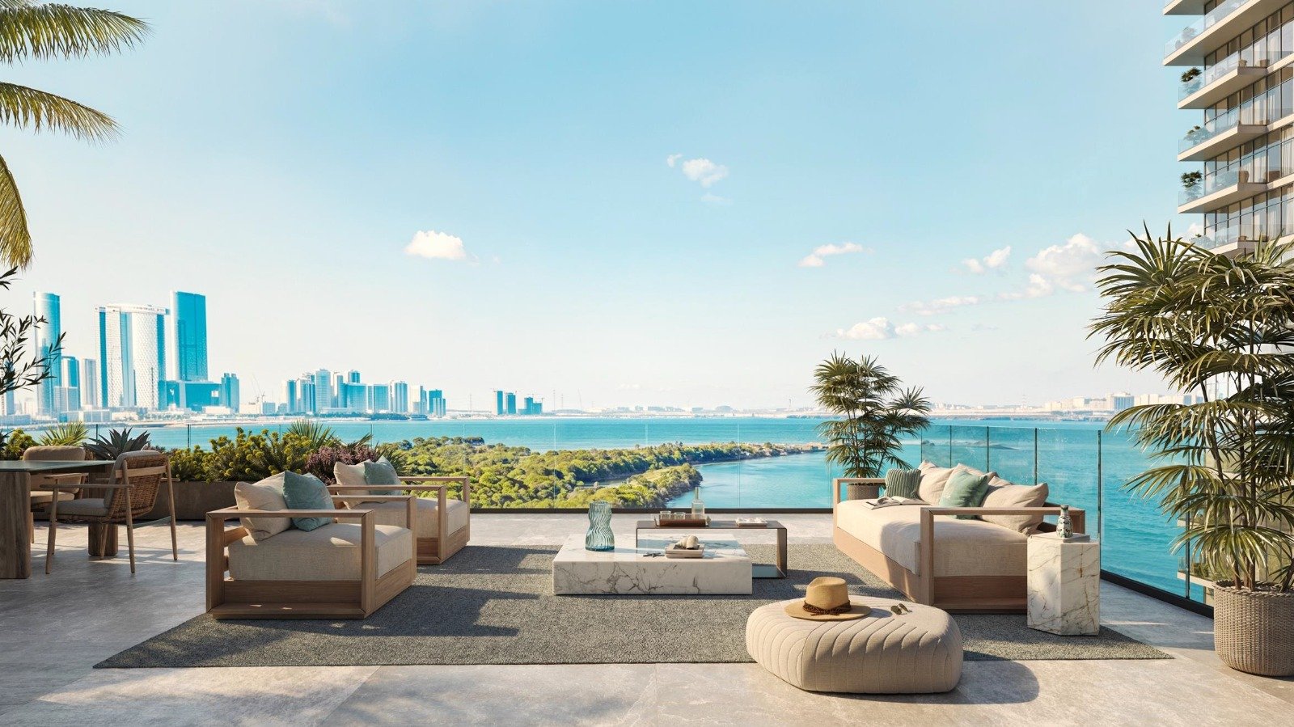
Around 90 per cent of the residences are expected to have sea views. Achieving that across three towers means they have been positioned so they don't block one another, a design discipline that costs plot efficiency and is often abandoned.
Residences per floor are limited, so lift lobbies stay quiet and neighbours are few. That matters more day to day than most amenity lists.
Park on one side, beach on the other
The site sits directly beside Reem Central Park with beach access as well. Having both a major public park and the water within walking distance is a rare combination on the island, and it gives residents somewhere to go that is not inside the building.
A 600-metre walking and jogging track runs through the grounds, which on a plot this size means a proper loop rather than a token path.
An amenity building, not a leftover podium
Amenities sit in a dedicated multi-level building, with roughly 6,700 sqm of indoor lifestyle and retail space alongside.
That is a meaningful distinction. When amenities get their own building, they are designed as destinations. When they are fitted into podium space left over after parking, they usually feel like it.
Unusual breadth of formats
Homes run from one to five bedrooms, but the formats go well beyond that: simplex, duplex, loft, townhouse and penthouse. Indicative sizes start around 700 sqft for a one-bedroom and reach roughly 3,000 sqft for a five-bedroom.
Townhouses and lofts within a tower development are rare on Al Reem, and they will attract buyers who want something other than a standard apartment plate.
What I would focus on
Which tower and which side, since sea view is expected across most of the scheme but the quality of that view will vary considerably between towers and levels.
The build is planned over roughly five years with handover in the fourth quarter of either 2031 or 2032. That is a long horizon, so this suits buyers who are comfortable waiting rather than those needing a home soon. The format choice is worth taking time over too, as a loft, a townhouse and a simplex are quite different ways to live.
Who it suits
Buyers who want space around the building rather than just inside it, families drawn by the park and beach on the doorstep, and patient purchasers who are comfortable with a longer delivery in exchange for entering a scheme early.
Amenities
Payment Plan
- Plan 1 (10/40/50): 10% Down Payment + 40% during Construction (every 3 months) + 50% on Handover