Radisson Residences Tower 3 (Phase 2)
Gallery


Available Layouts
Documents
Robin's take
The address does the heavy lifting
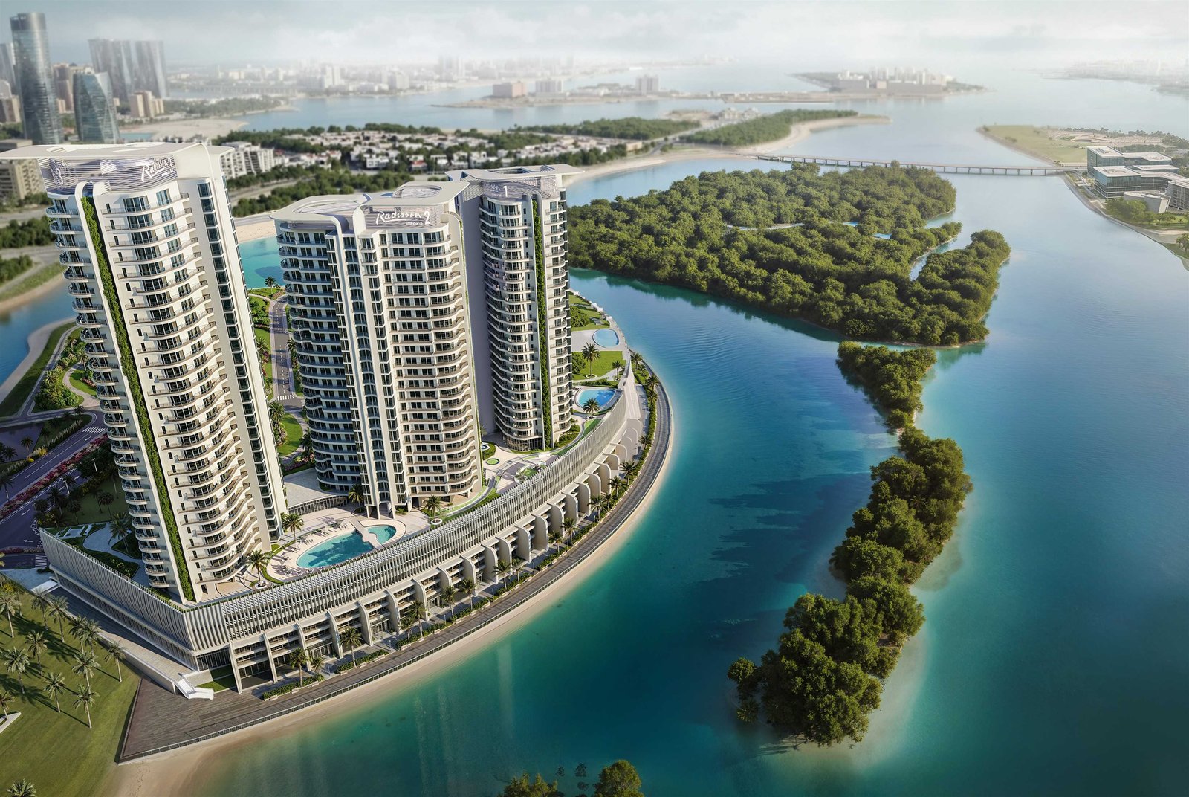
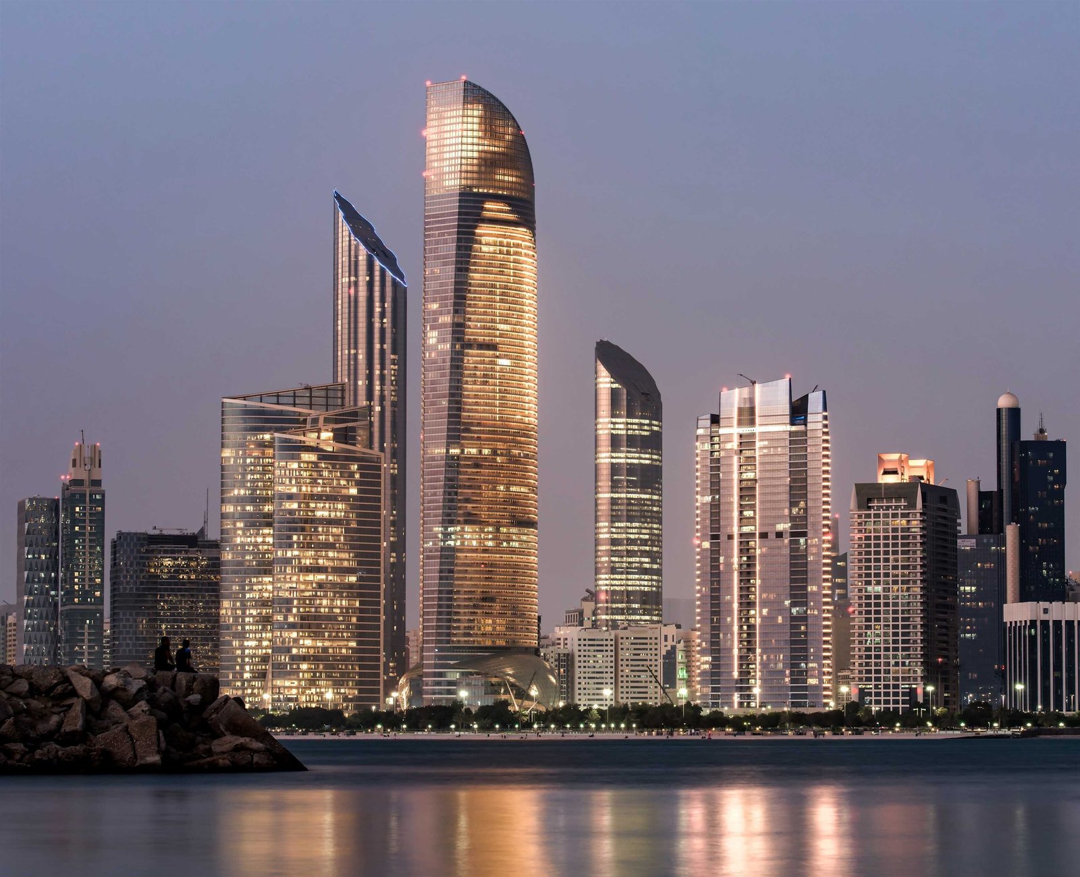
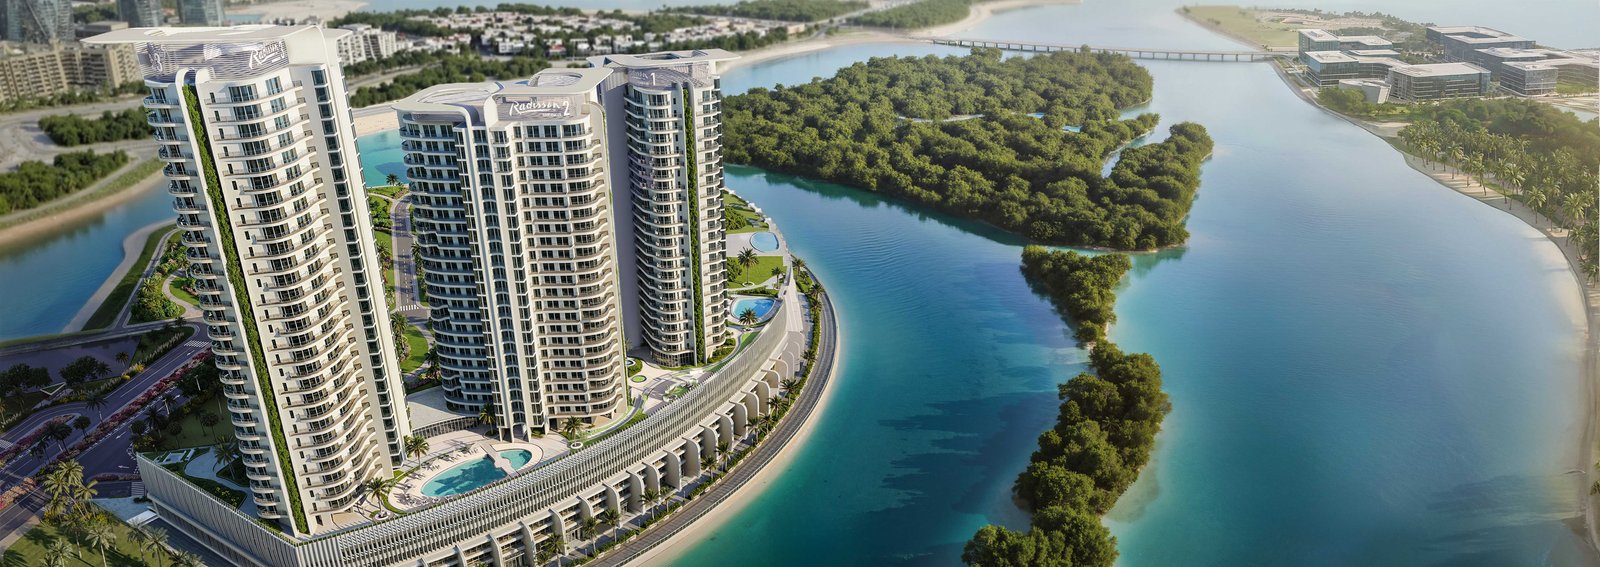
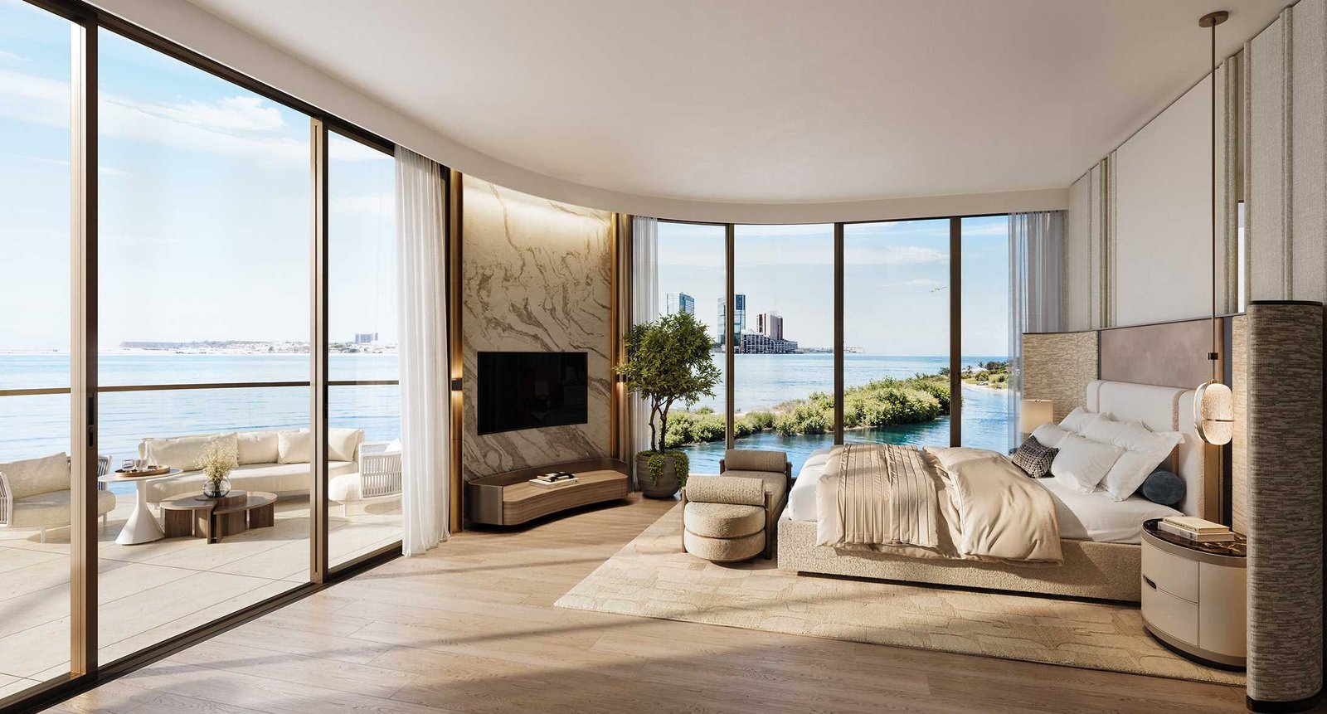
This sits on the mangrove edge of Al Reem Island, which is now one of the better-connected addresses in the capital without being in the middle of it. Reem Hospital, Sorbonne, Repton, Reem Mall, The Galleria and ADGM are all within five minutes. Downtown Abu Dhabi, the Louvre and Zayed National Museum sit at twenty, and the airport at twenty-five. For anyone weighing a school run against a commute to the financial district, that combination is hard to fault.
Know who you are actually buying from
The owner and developer is Mangrove Living Real Estate Ltd, delivered under Royal Development Holding, which sits within Emirates Stallions Group and in turn under International Holding Company. Radisson is not the developer and does not own the project. It licenses its name and provides the service layer, and that license runs for a term rather than in perpetuity. Buyers should understand that the hospitality brand on the door is a management arrangement, not the counterparty on the contract. This is normal for branded residences across the Gulf, and it is disclosed openly here, but it is worth reading before signing.
Three towers, one podium
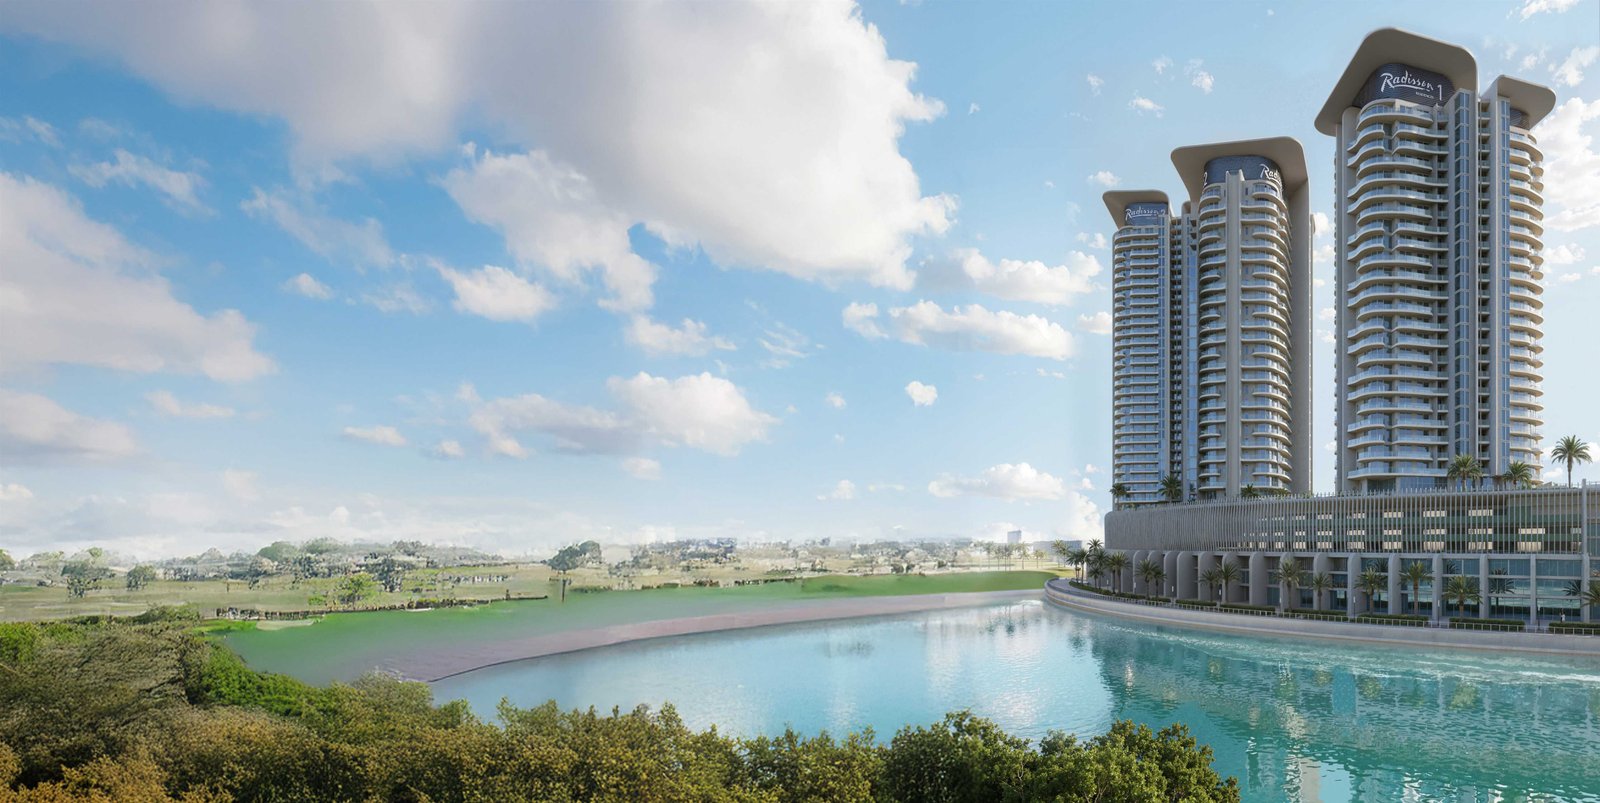
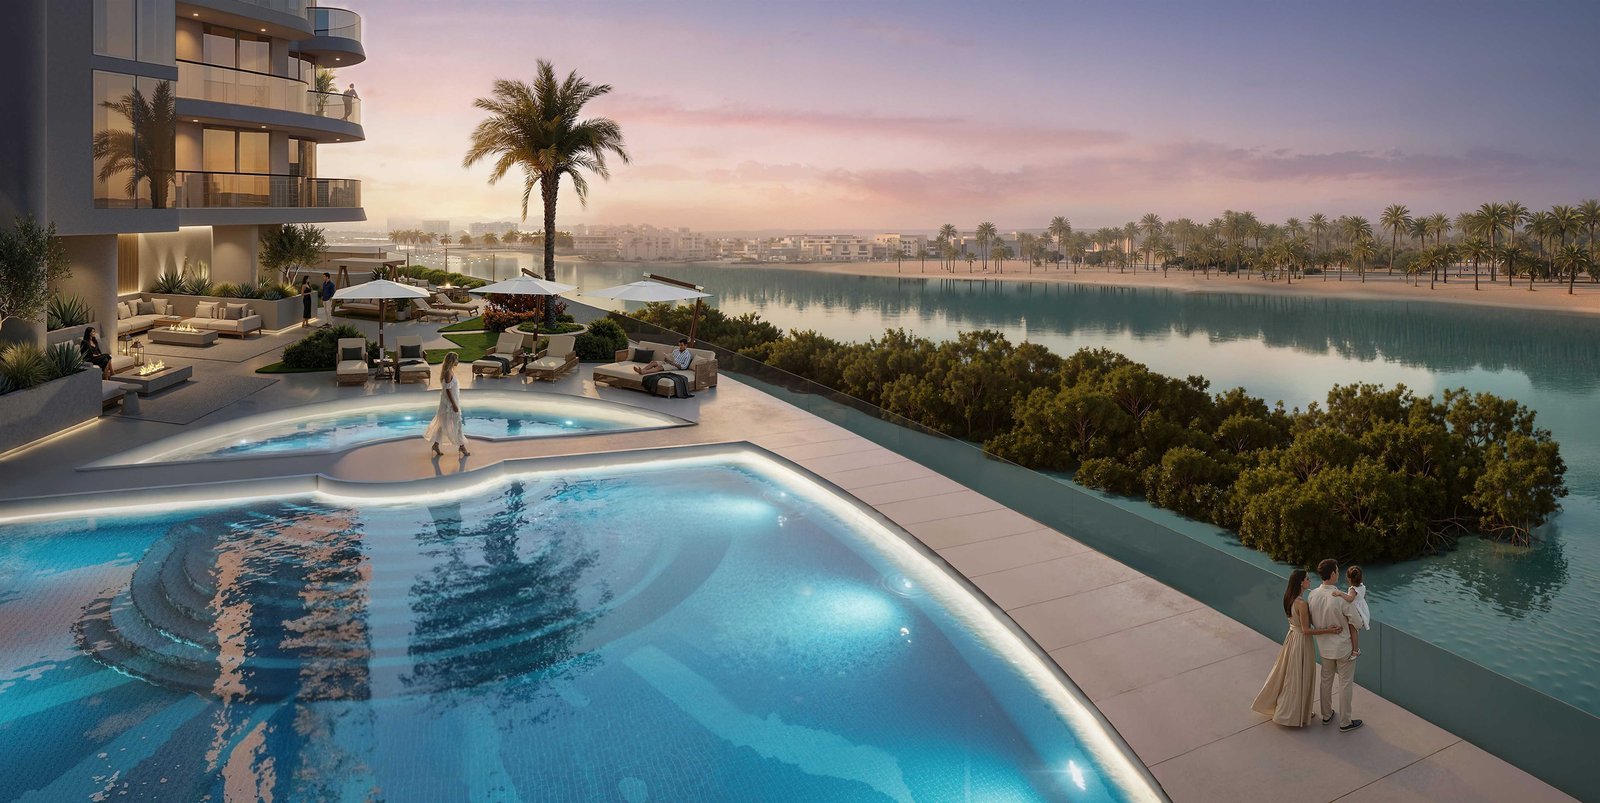
The scheme is three towers linked by a shared waterfront podium carrying the amenity deck, retail and dining. Towers rise to twenty-four floors, with the upper levels reserved for larger layouts. Townhouses sit at promenade, ground, and podium level, giving the ground plane something other than lobbies and parking. That podium arrangement is the design decision that will make or break daily life here, and on plan it reads well.
What you can buy
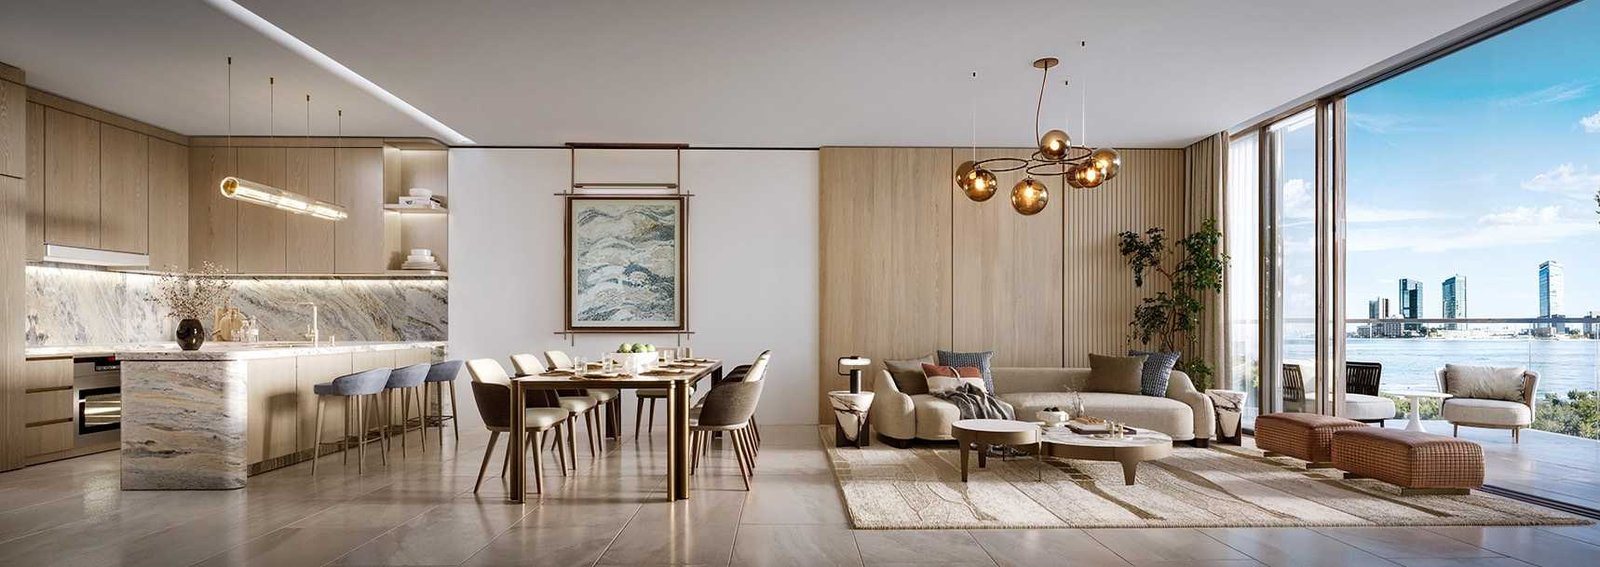
Studios run from 444 to 561 sqft and one-bedrooms from 803 to 1,265 sqft, a wide band that means the layout matters more than the label. Two-bedroom apartments range from 1,322 to 1,706 sqft. Two-bedroom townhouses run 1,903 to 2,139 sqft, and the four-bedroom townhouse is a single 4,950 sqft format. The three-bedroom apartments are quoted at 3,061 to 3,099 sqft, which is unusually generous for a tower floorplate, so confirm the exact configuration with the sales team before you commit.
Amenities worth naming
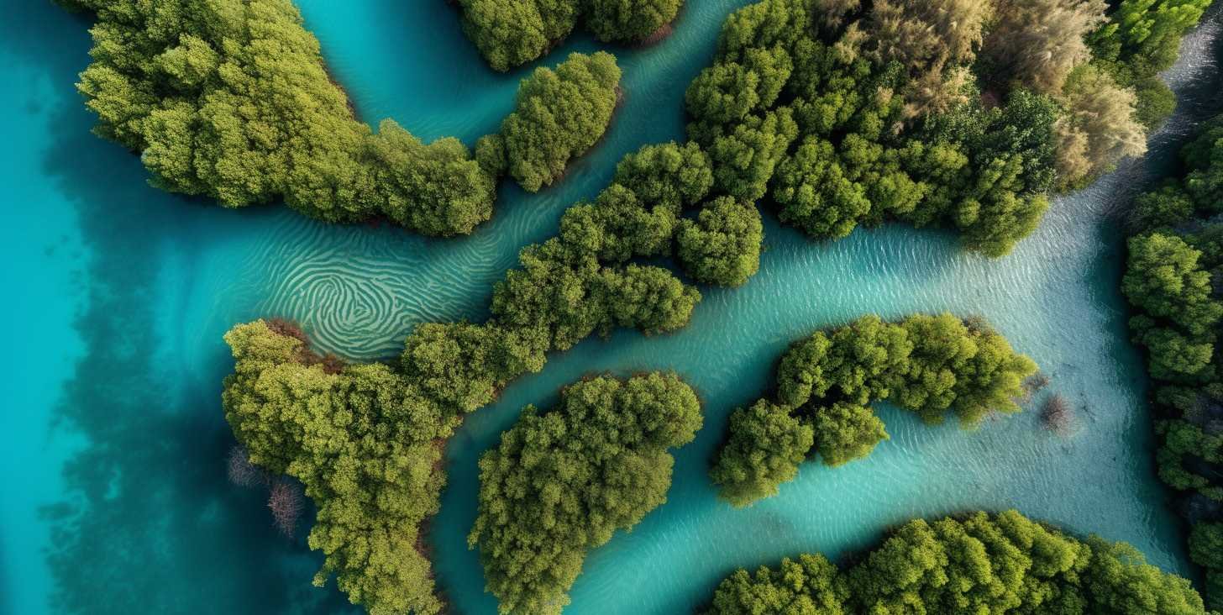
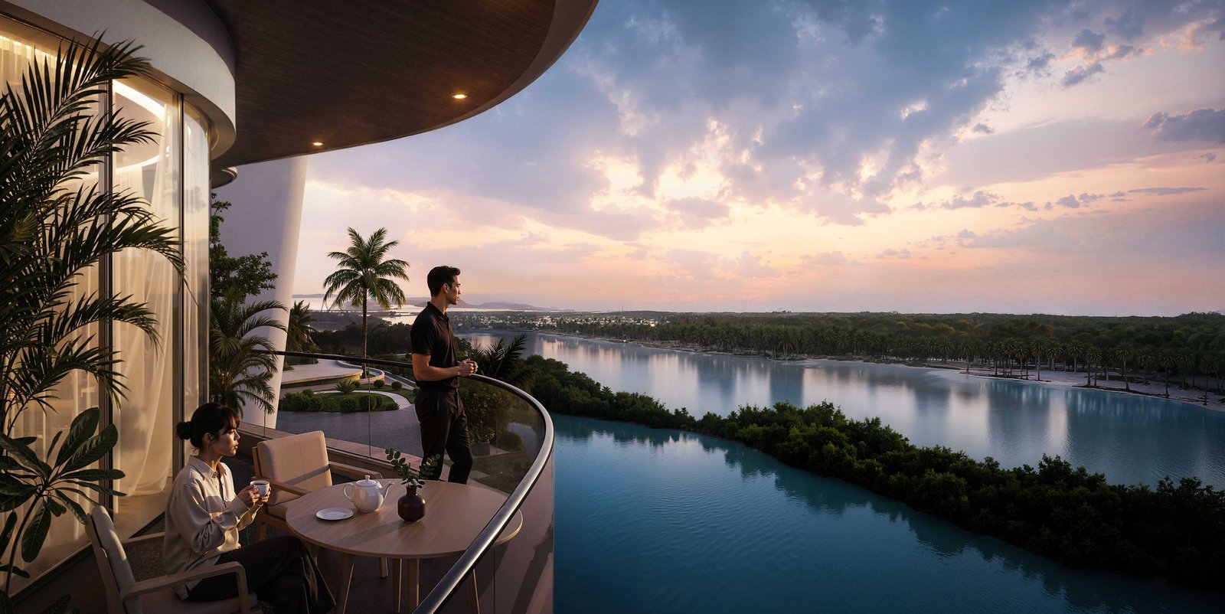
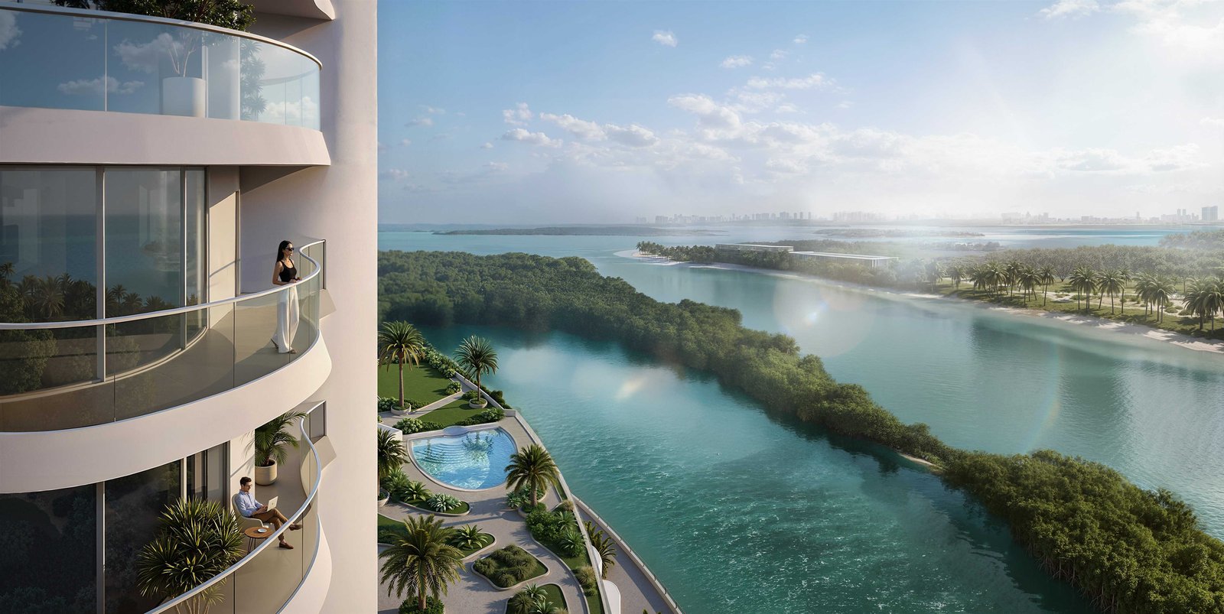
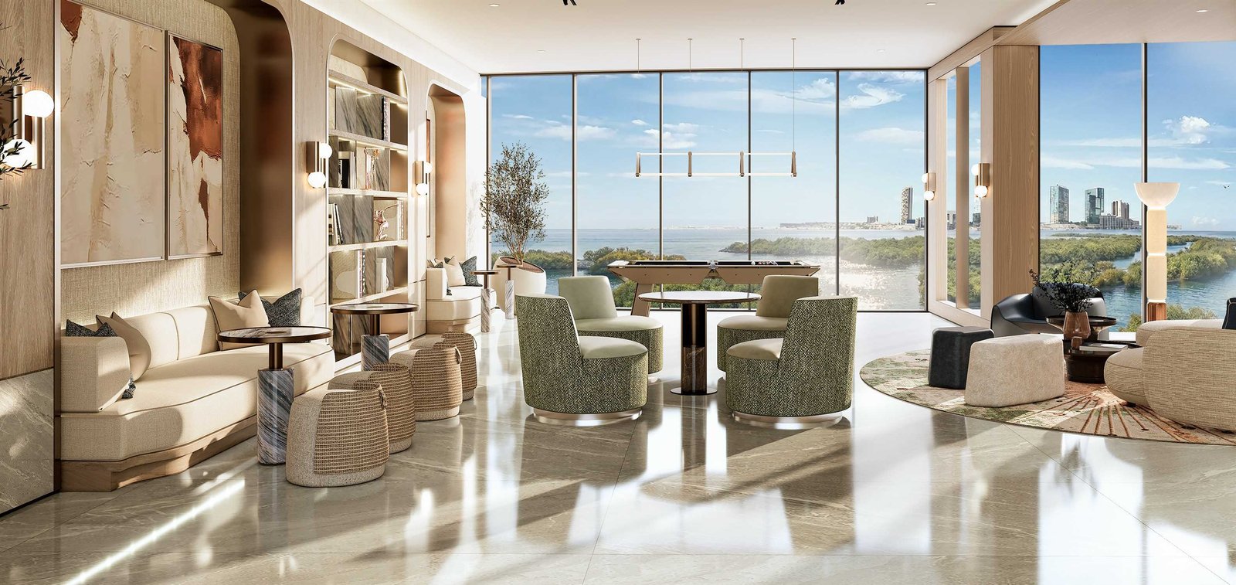
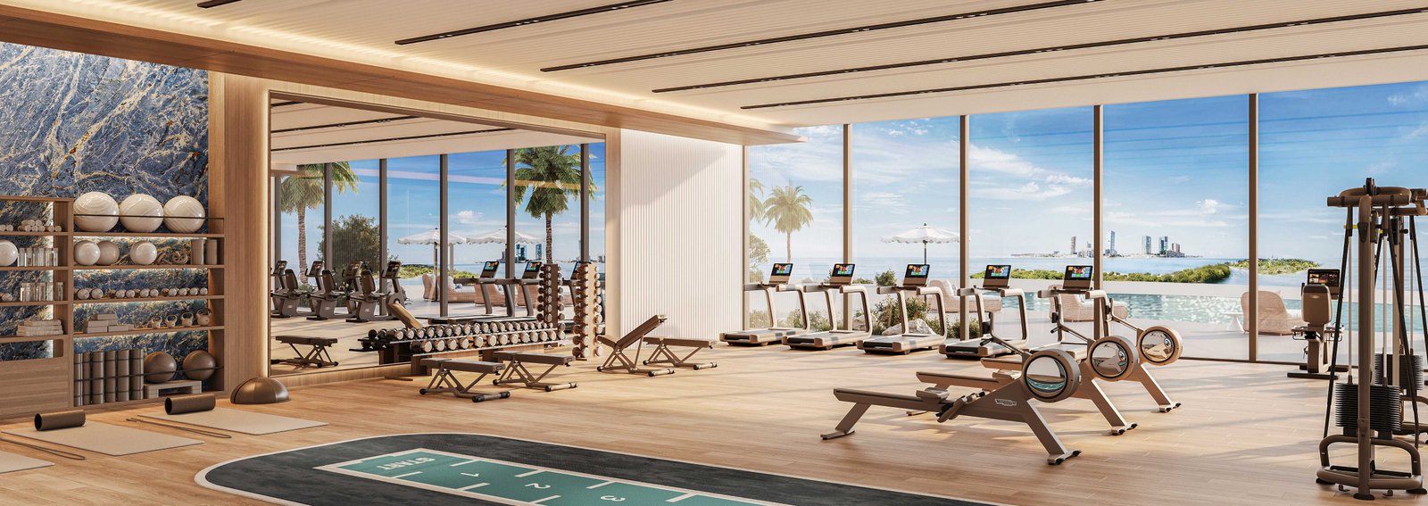
A pool deck looking out over the mangroves, a paddle court, a fitness center and yoga room, landscaped courtyards, BBQ terraces, kids' play areas and a recreational lounge. The two that genuinely differentiate the site are direct access to the boardwalks and nature trails, and mangrove paddle routes from the waterfront. Owners also receive Radisson Rewards Premium membership, which carries member rates, upgrades and F&B discounts across the group.
What is not published yet
Pricing, the payment plan structure, the handover quarter and the service charge are all still to be released. We flag these as missing rather than estimating them. Once the developer publishes a price list and a completion date, this page will carry them, and we will note the date they were confirmed.
Amenities
Payment Plan
- Plan (40/60): 5% on Booking + 35% During Construction + 60% Upon Handover