
Gallery
Available Layouts
Documents
Robin's take
A district designed to be cooler
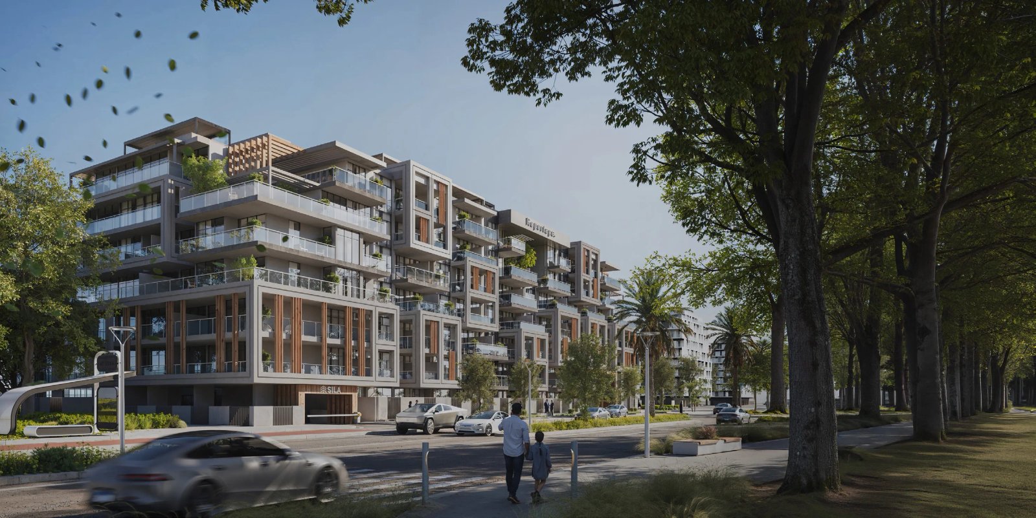
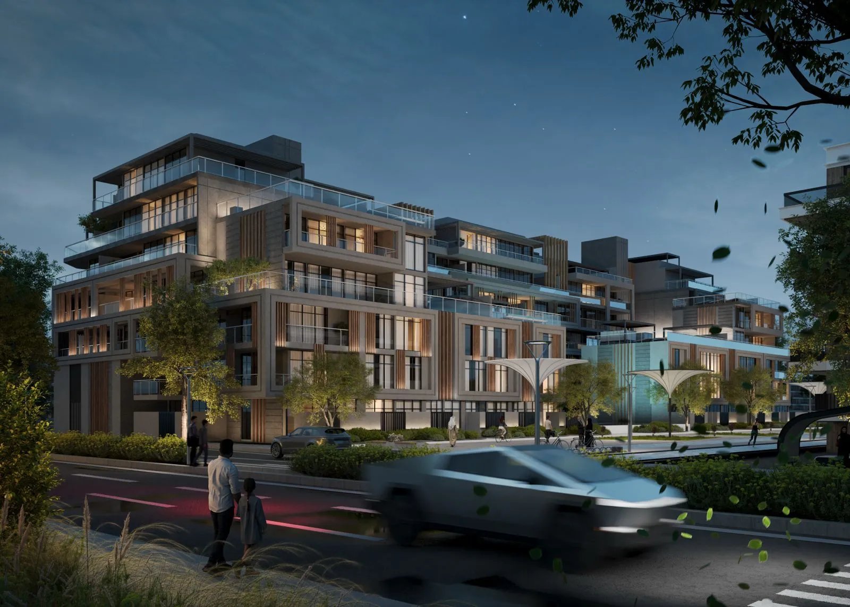
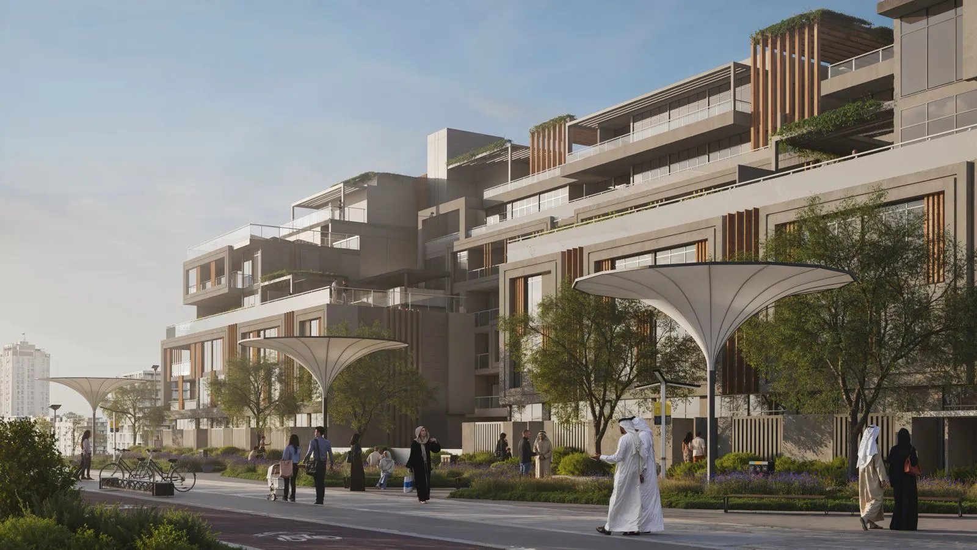
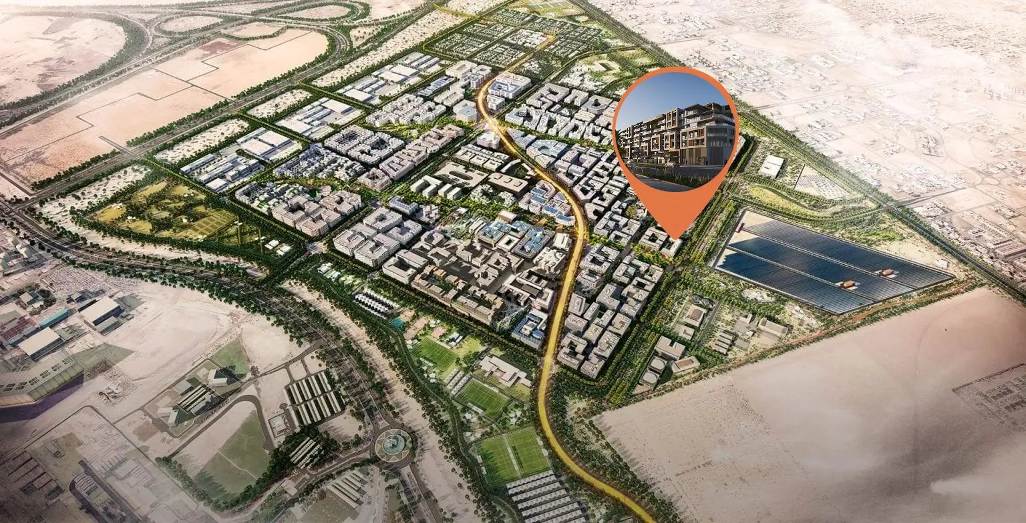
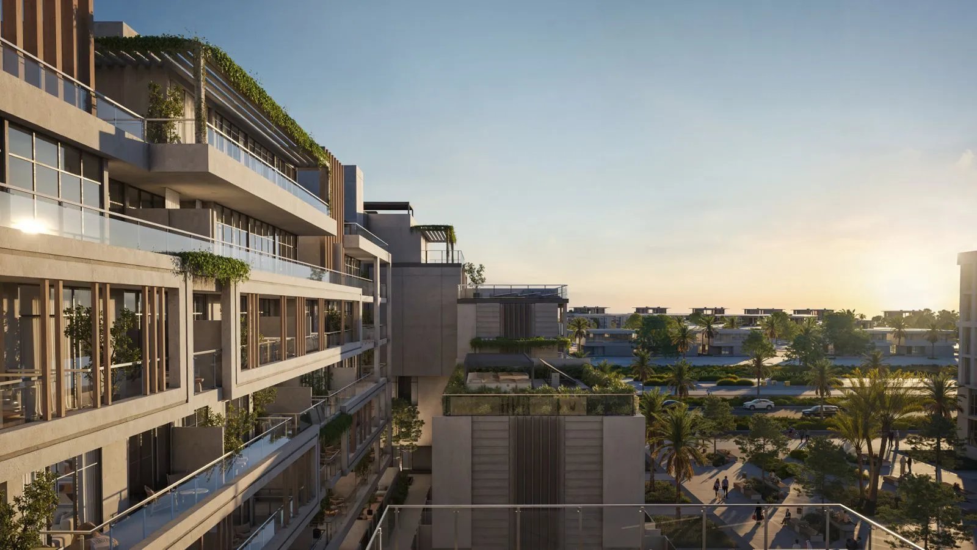
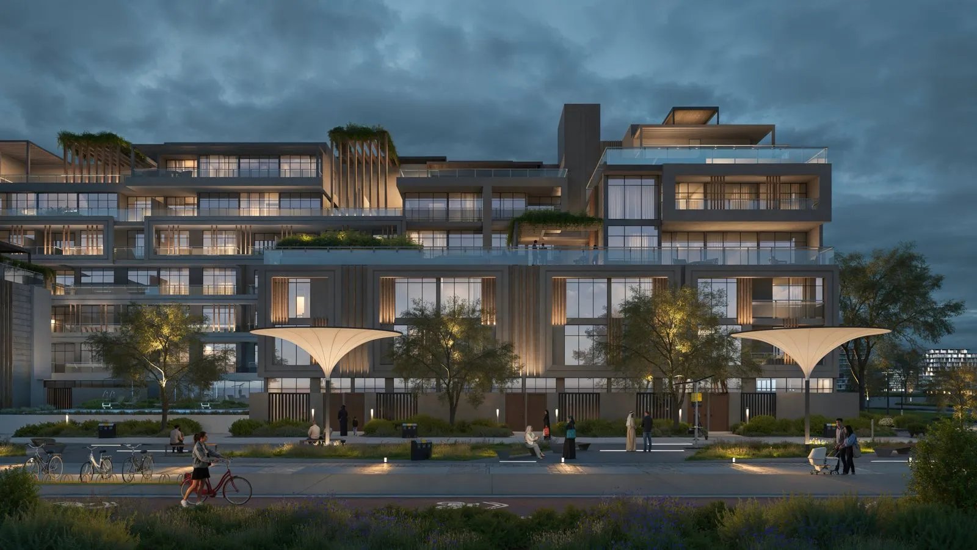
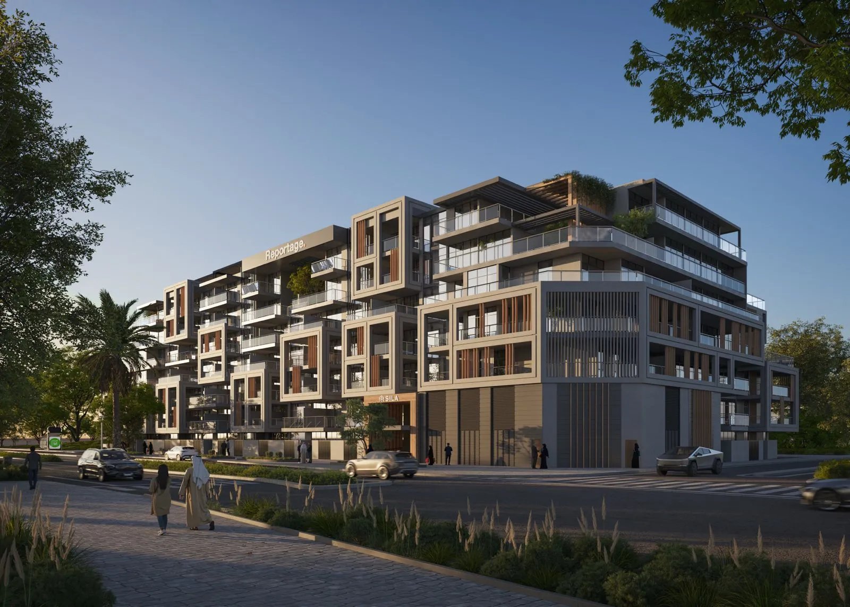
Sila sits inside Masdar City, and that location does more work than any amenity list could. Masdar was planned from the outset around shaded, pedestrian-friendly streets, building orientation that reduces heat, renewable energy and clean transport. It is one of the few places in the region where walking outdoors is a realistic proposition for much of the year.
That is a practical benefit rather than a marketing one. In a city where most residents move from car park to lobby, a district engineered for shade and street life genuinely changes how a family spends its day.
The homes
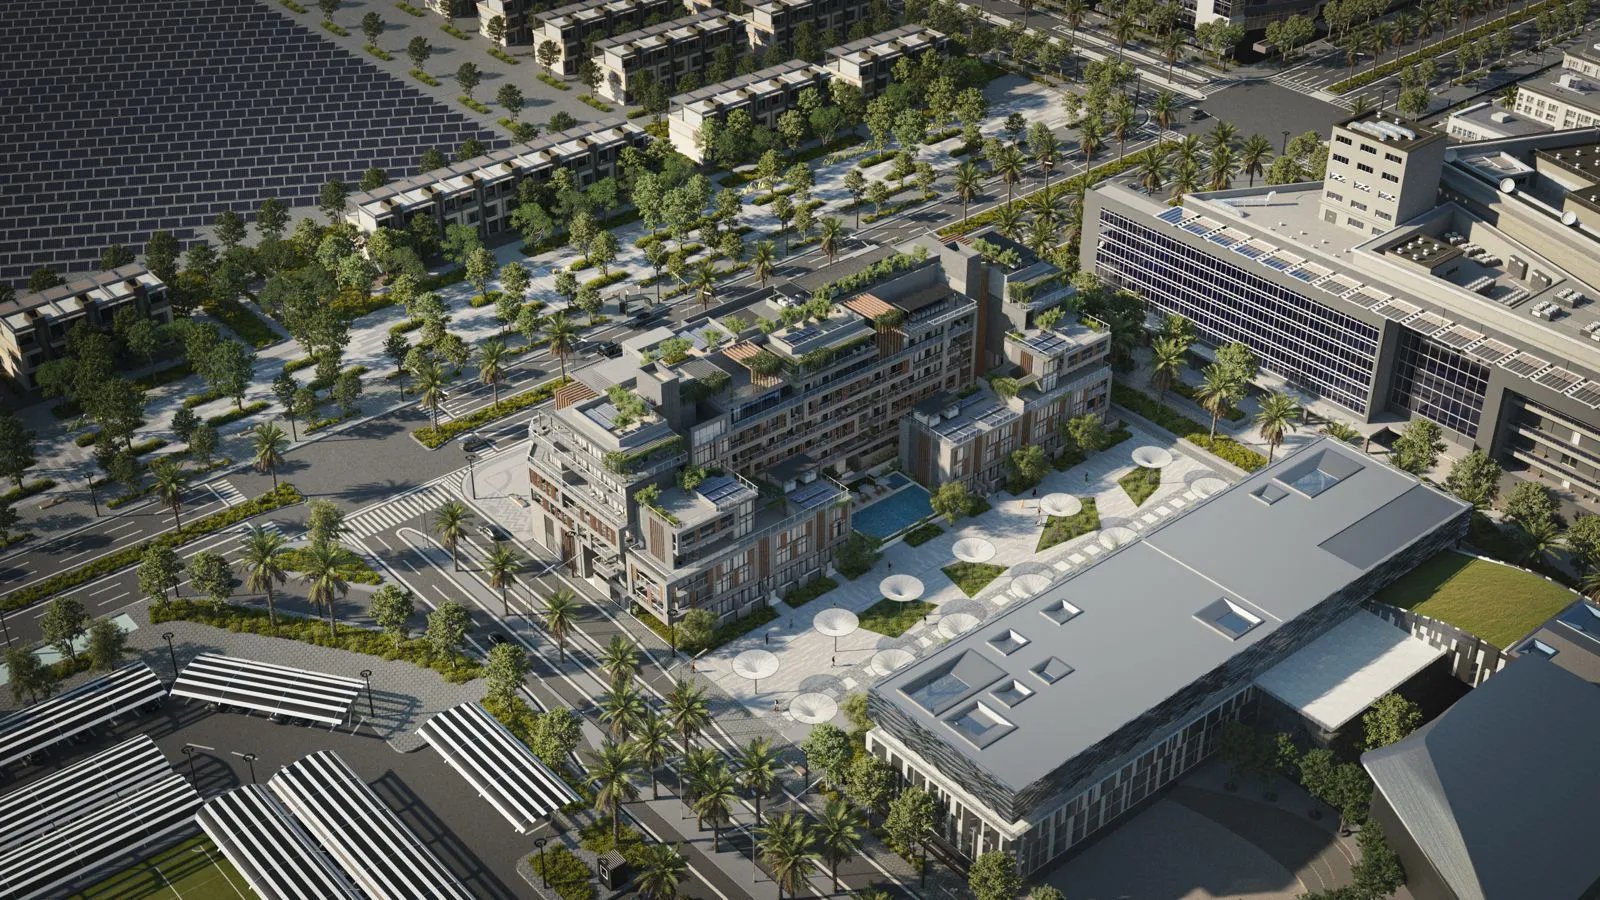
The collection runs from two to four bedrooms across 101 residences, arranged over six residential floors on a compact site of around 3,978 sqm. This is a considered, urban scheme rather than a sprawling one.
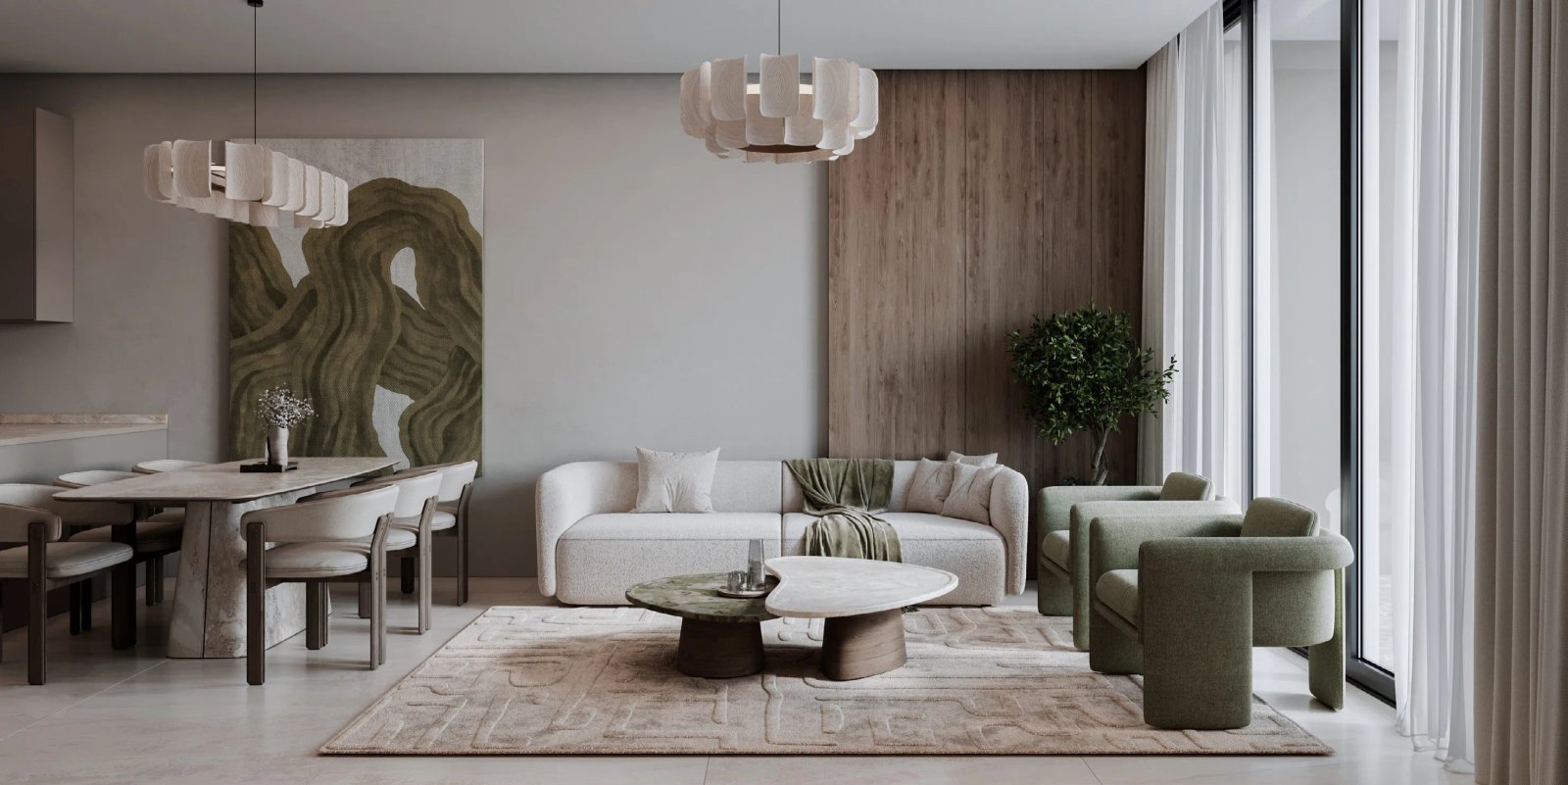
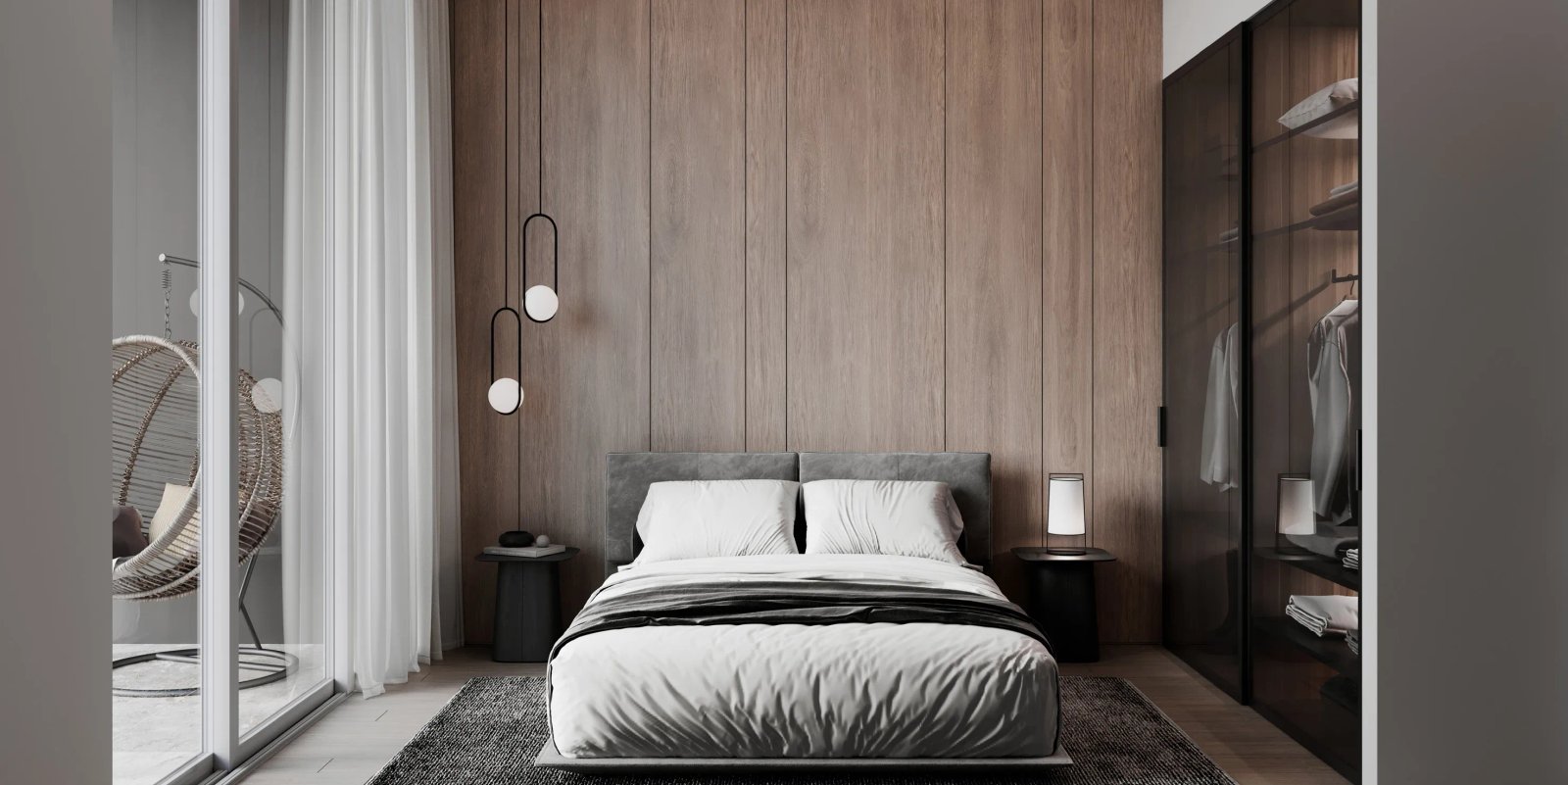
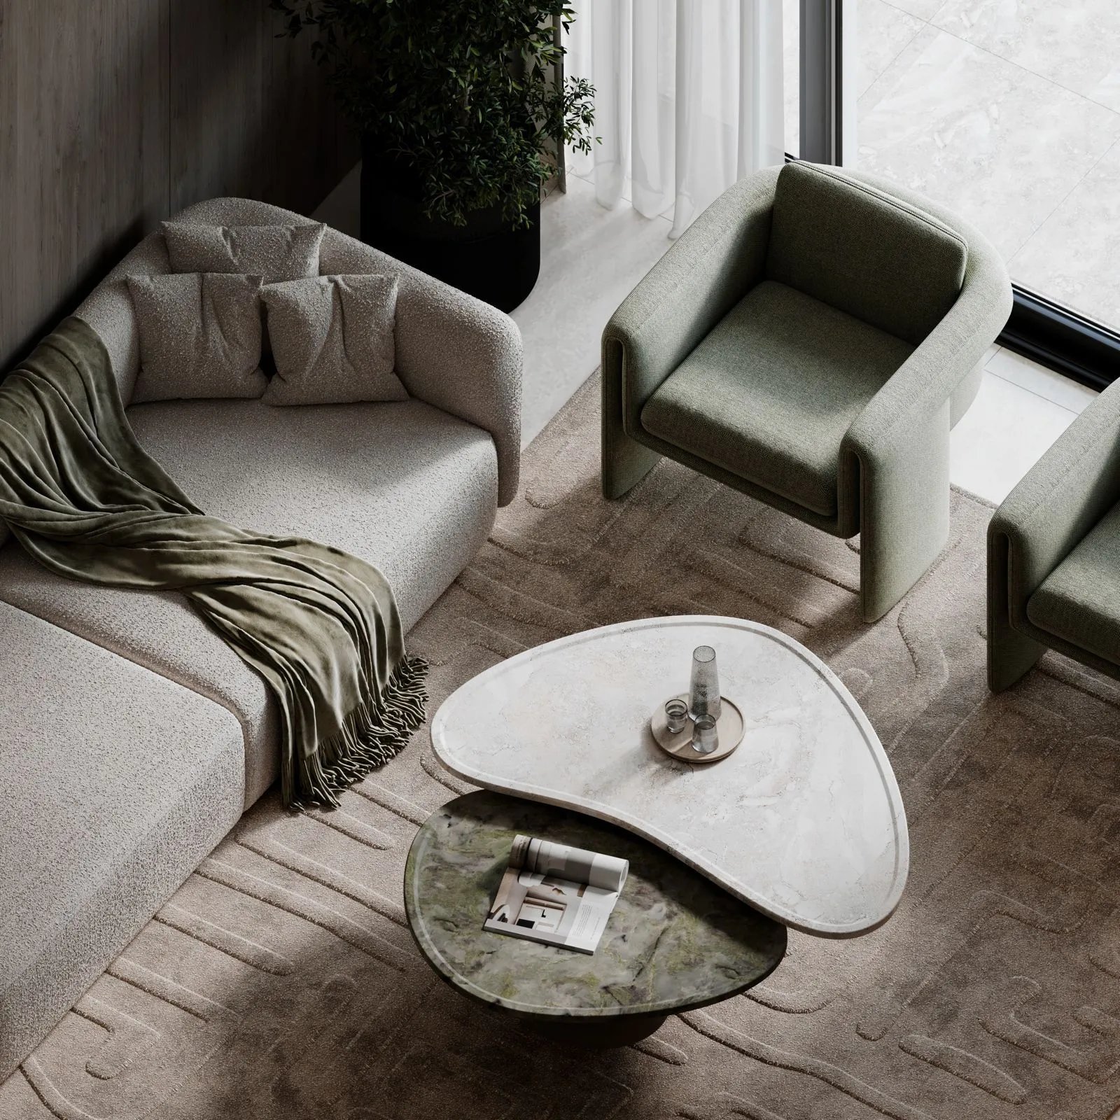
Interiors are bright and deliberately simple, with modern kitchens built around practical layouts and durable surfaces, clean lines and restrained materials throughout. The intent is a home that ages well rather than one that makes an immediate statement.
Amenities scaled to the community
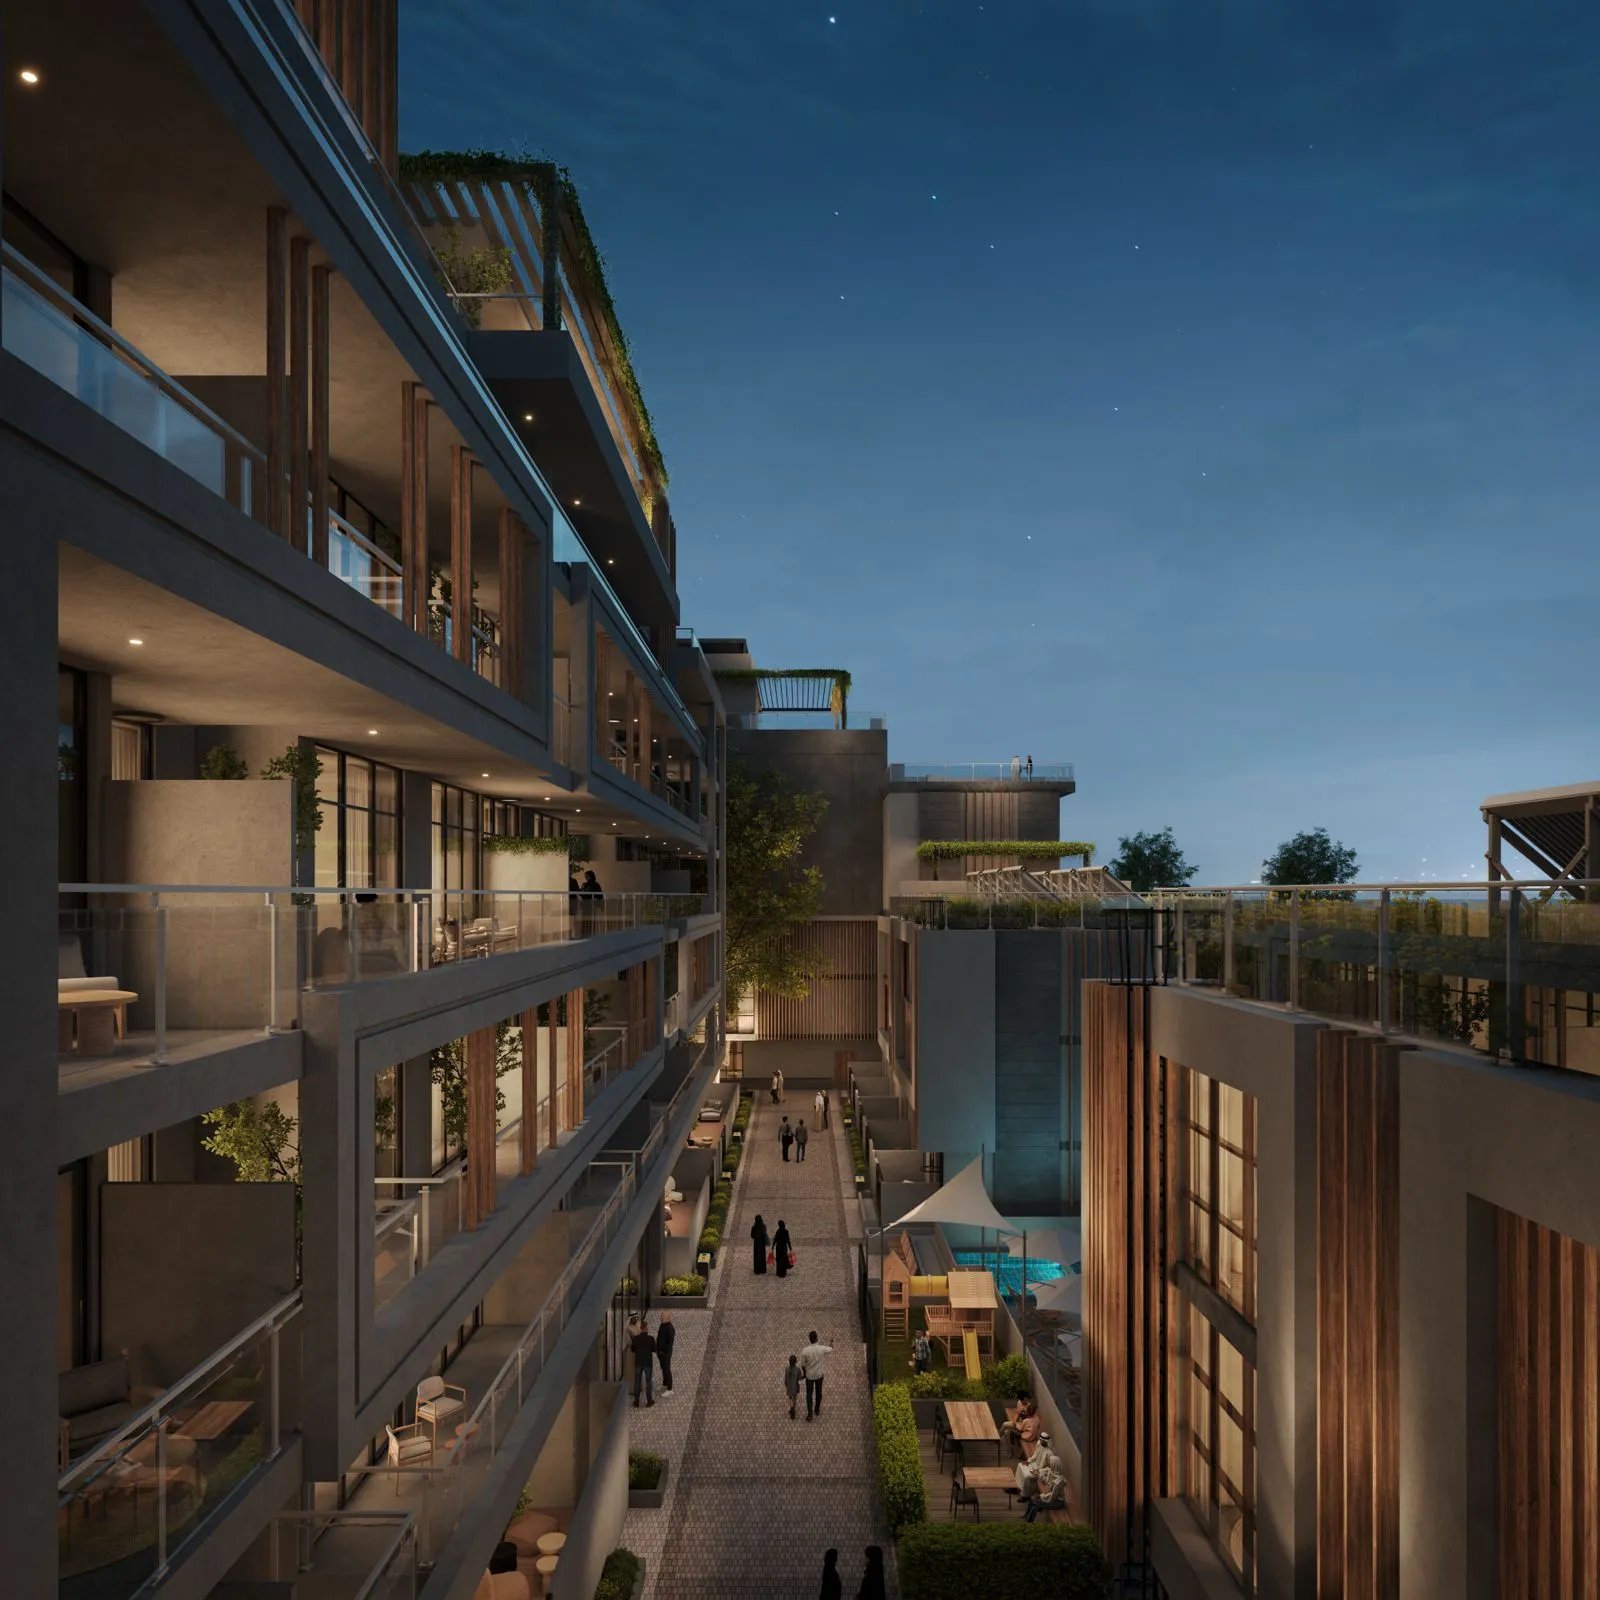
A fully equipped gym, a swimming pool with a separate children's pool, kids' play areas, barbecue zones, landscaped gardens, shaded walkways and seating areas, with parking in a basement rather than on the surface.
For a community of this size the provision is sensible. Facilities in a scheme of 101 homes tend to be used and maintained properly, which is not always true of larger developments.
Genuinely well connected
Masdar City Central Park and Zayed University of Artificial Intelligence are both around five minutes away. Abu Dhabi International Airport and Al Raha Mall and Beach are roughly ten. Ferrari World and Yas Island sit at about fifteen.
That is an unusually strong set of distances. Ten minutes to the airport matters for anyone who travels regularly, and the university's presence brings a steady professional and academic population to the area, which supports rental demand over time.
What I would focus on
Floor and aspect first, since on a compact site the outlook varies considerably between homes. Ask specifically what each unit faces and how the shading strategy works at that level.
Construction is described as starting soon and no handover date is published, so get that written into the agreement rather than inferred. Confirm too which layouts include which features, as specification often varies across a range this broad.
Who it suits
Families drawn to sustainable living for real rather than as a label, professionals and academics working around Masdar and the university, and frequent travellers who value being ten minutes from the airport. It will particularly suit anyone who wants to live somewhere walkable in a city that is largely built for cars.
Amenities
Payment Plan
- 20/10/70 Instalment Plan (2% Discount): 20% On Booking, 10% During Construction, 70% On Handover
- 30/70 Instalment Plan (5% Discount): 30% On Booking, 70% On Handover
- Plan 3 (5% Discount): 10% On Booking, 90% During Construction (monthly instalments)
- Plan 4 (10% Discount): 20% On Booking, 80% During Construction (monthly instalments)
- Plan 5 (15% Discount): 30% On Booking, 70% During Construction (monthly instalments)