
Gallery
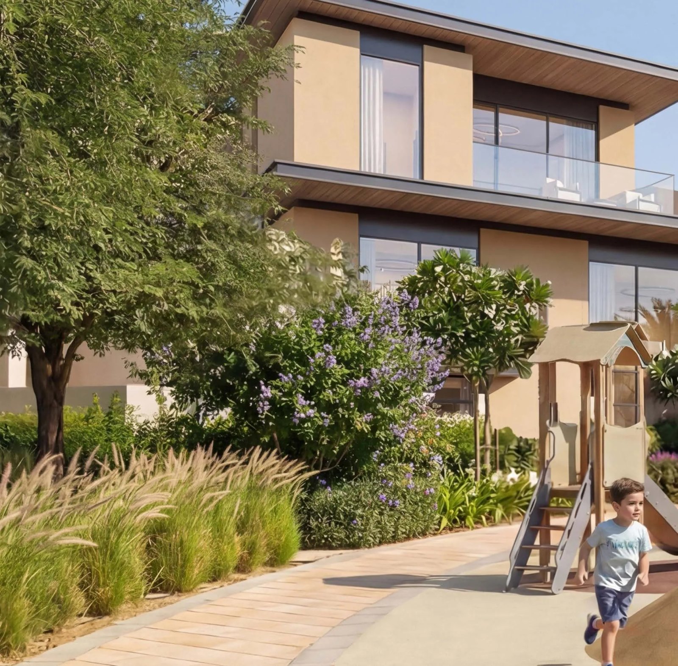
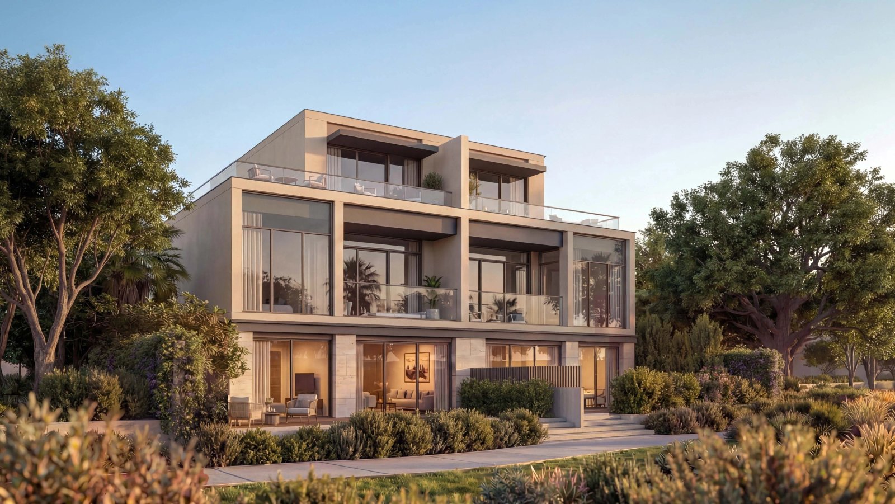
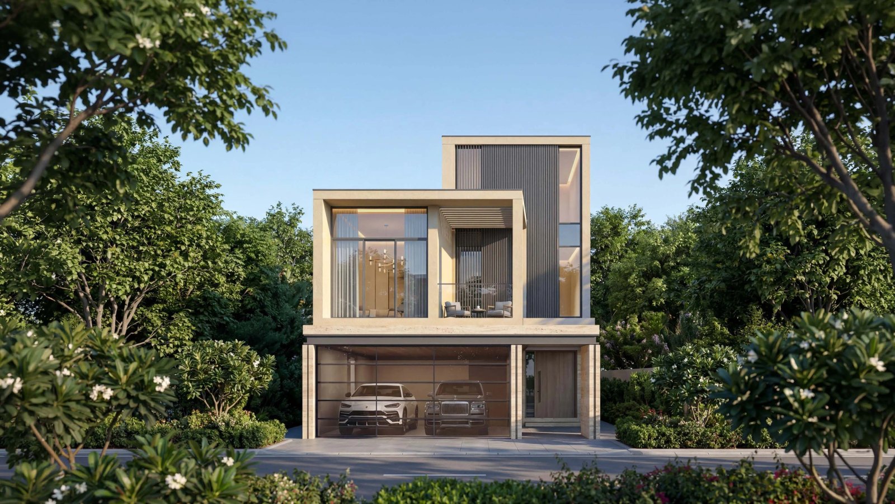
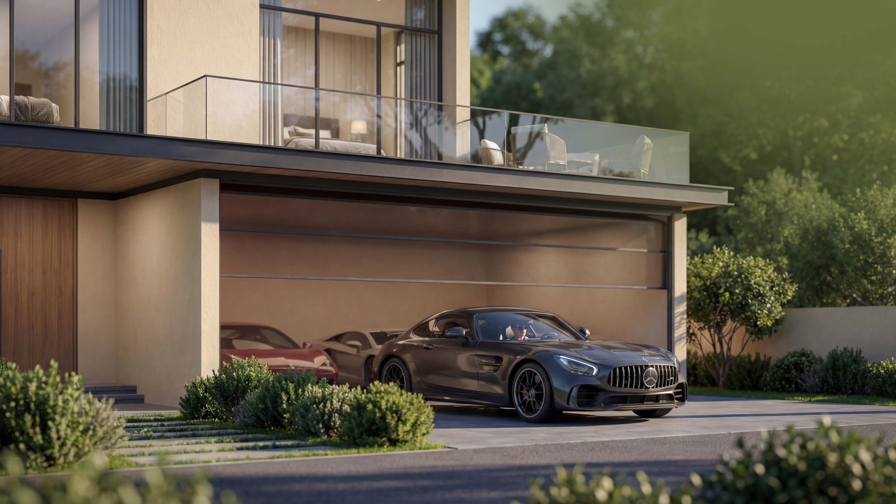

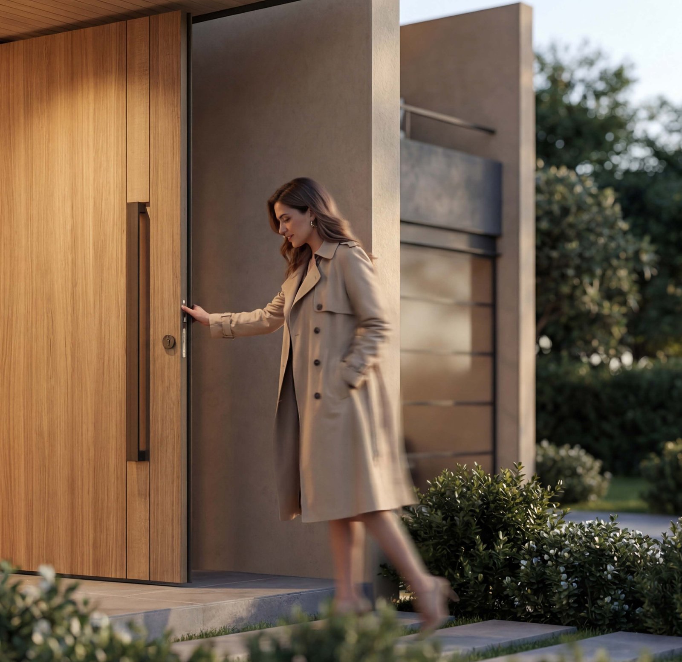
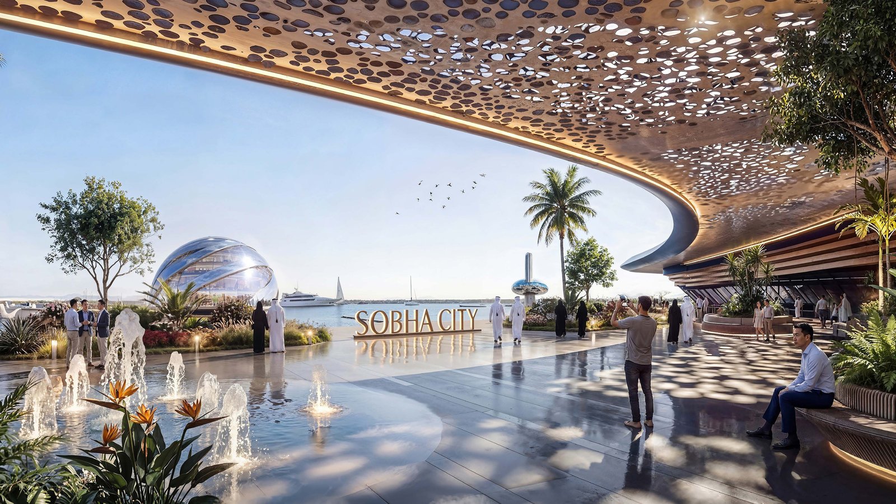
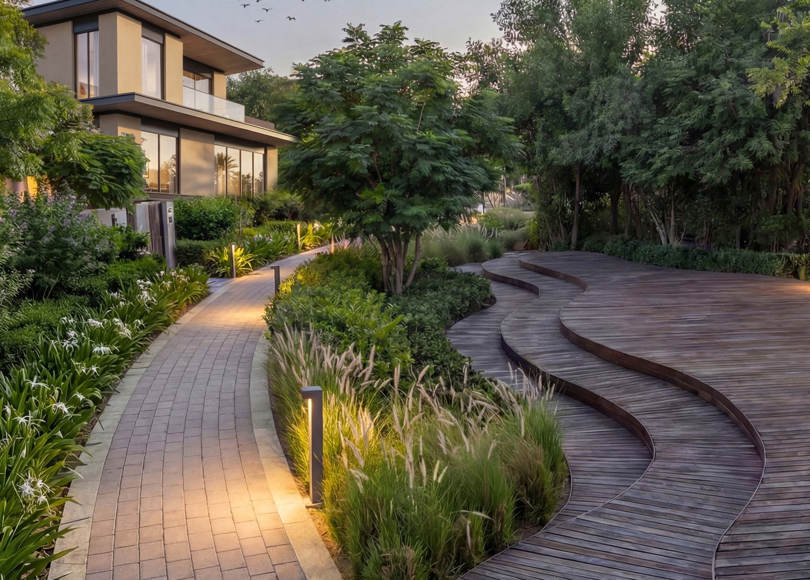
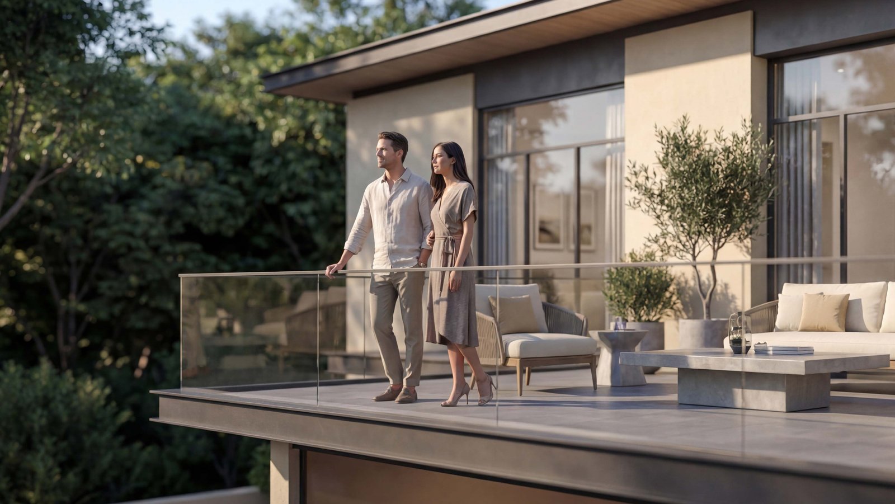
Available Layouts
Documents
Robin's take
The accessible way into Sobha City
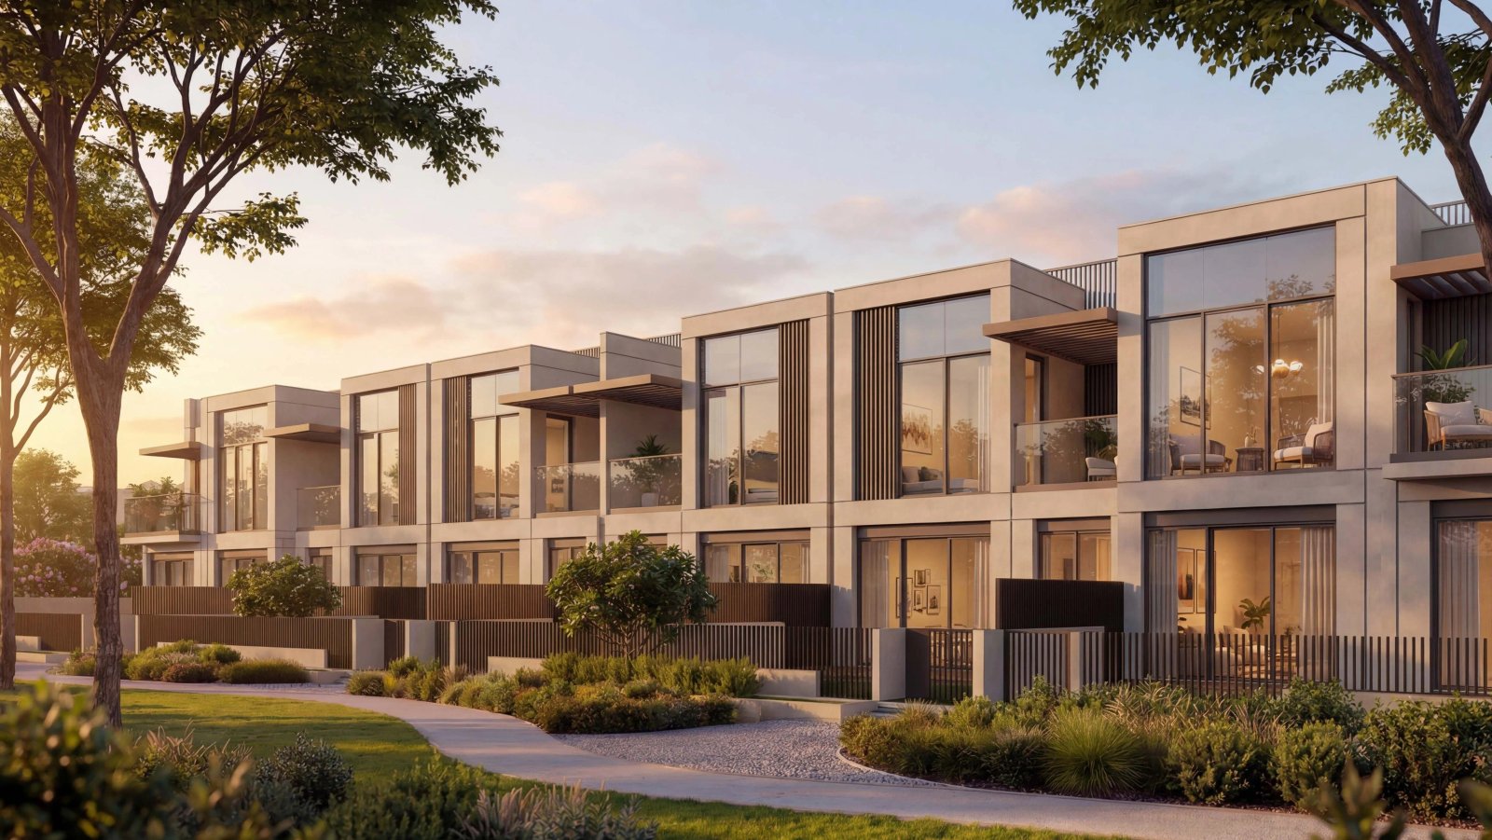
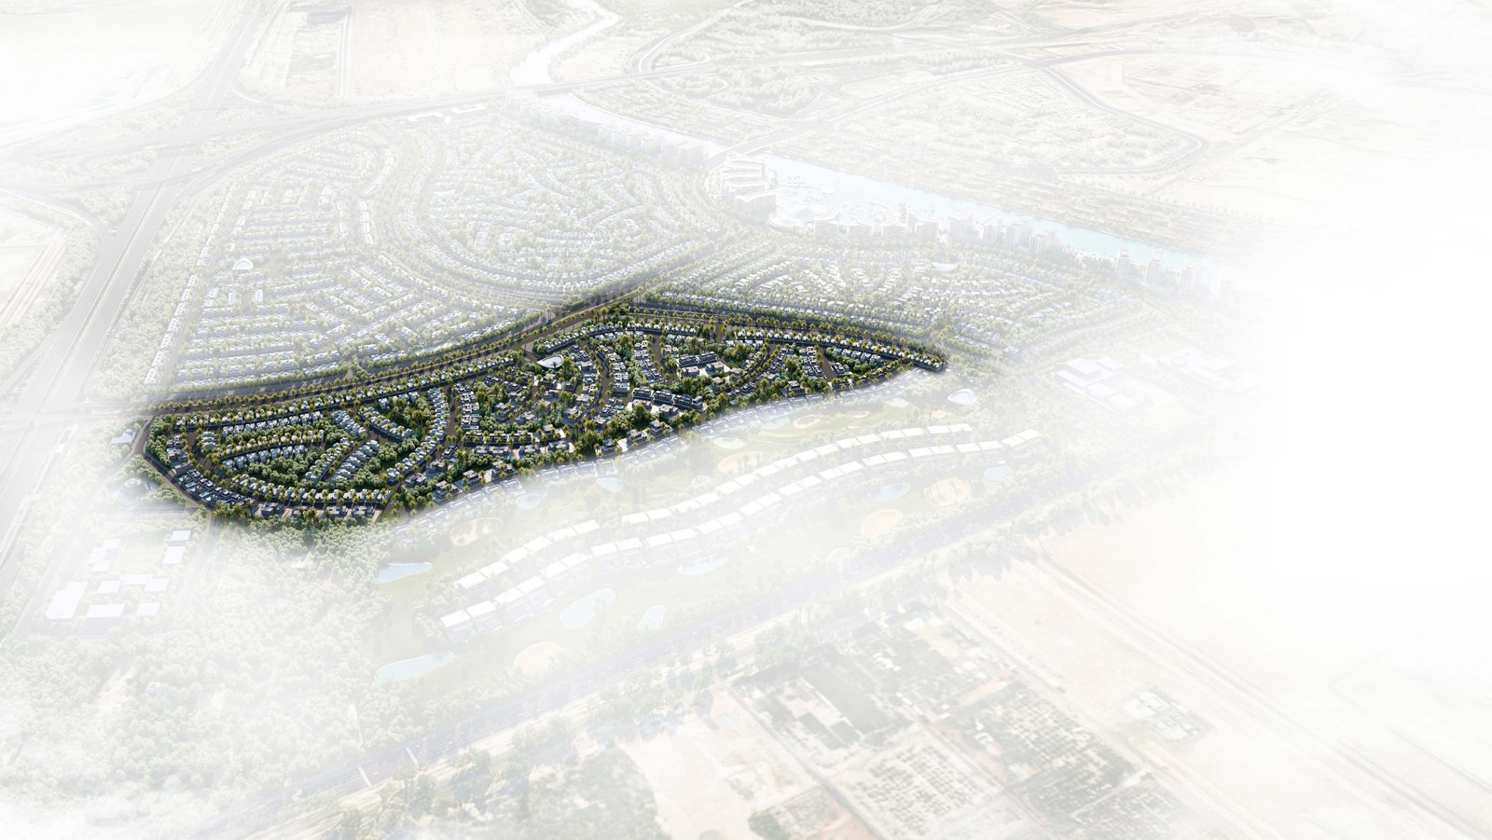
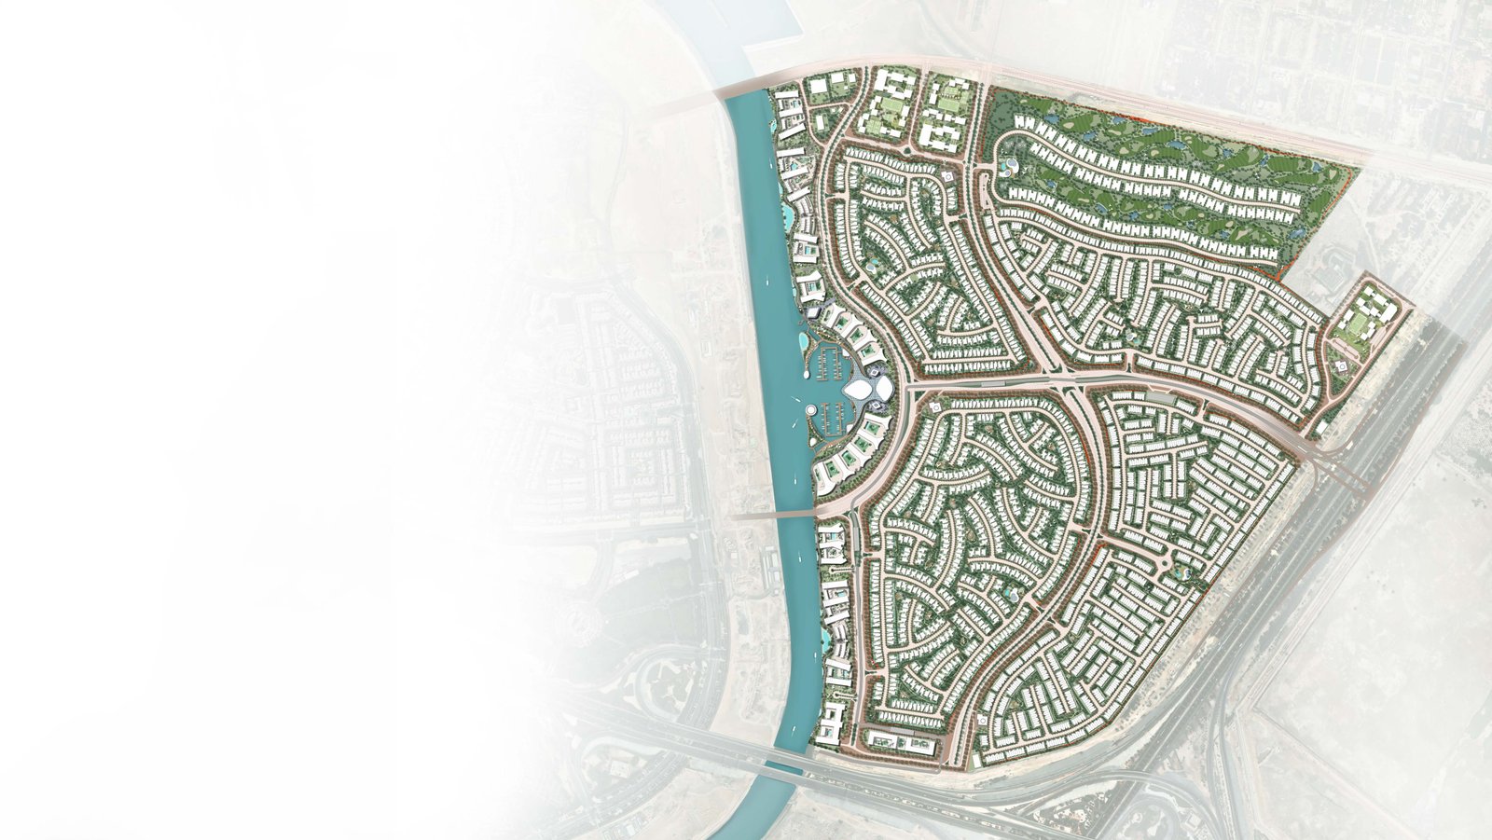
The Terraces is the garden villa collection within Sobha City, deliberately scaled below The Orchard. While The Orchard offers large estate villas, this is a tighter, more efficient product on compact plots, opening the community to buyers who want a villa and land without stepping up to estate size.
That makes it the most practical entry point into the masterplan. Residents draw on exactly the same landscape, trails and community infrastructure as their larger neighbours.
A majlis as standard
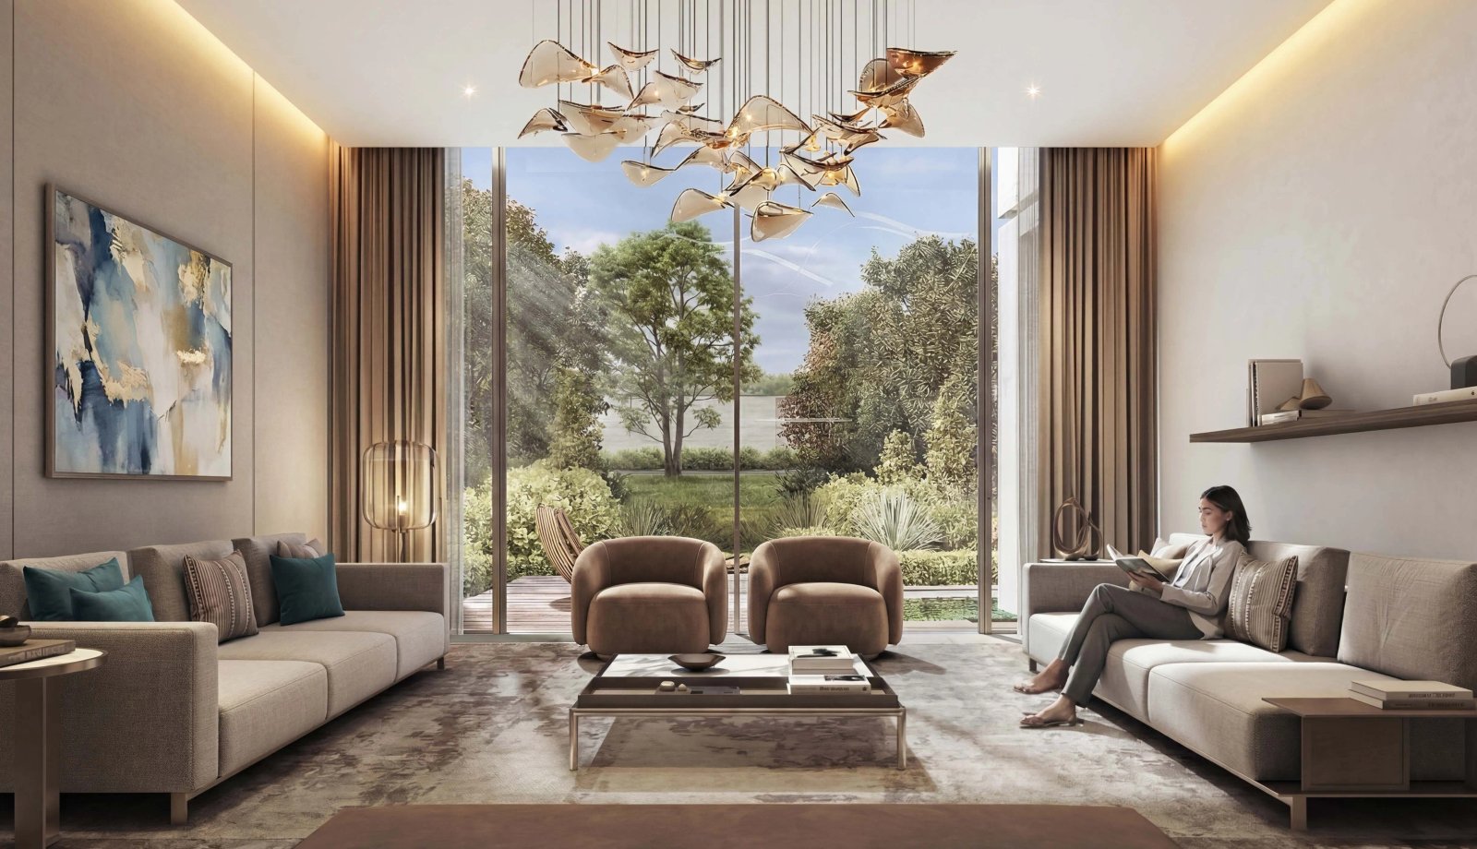
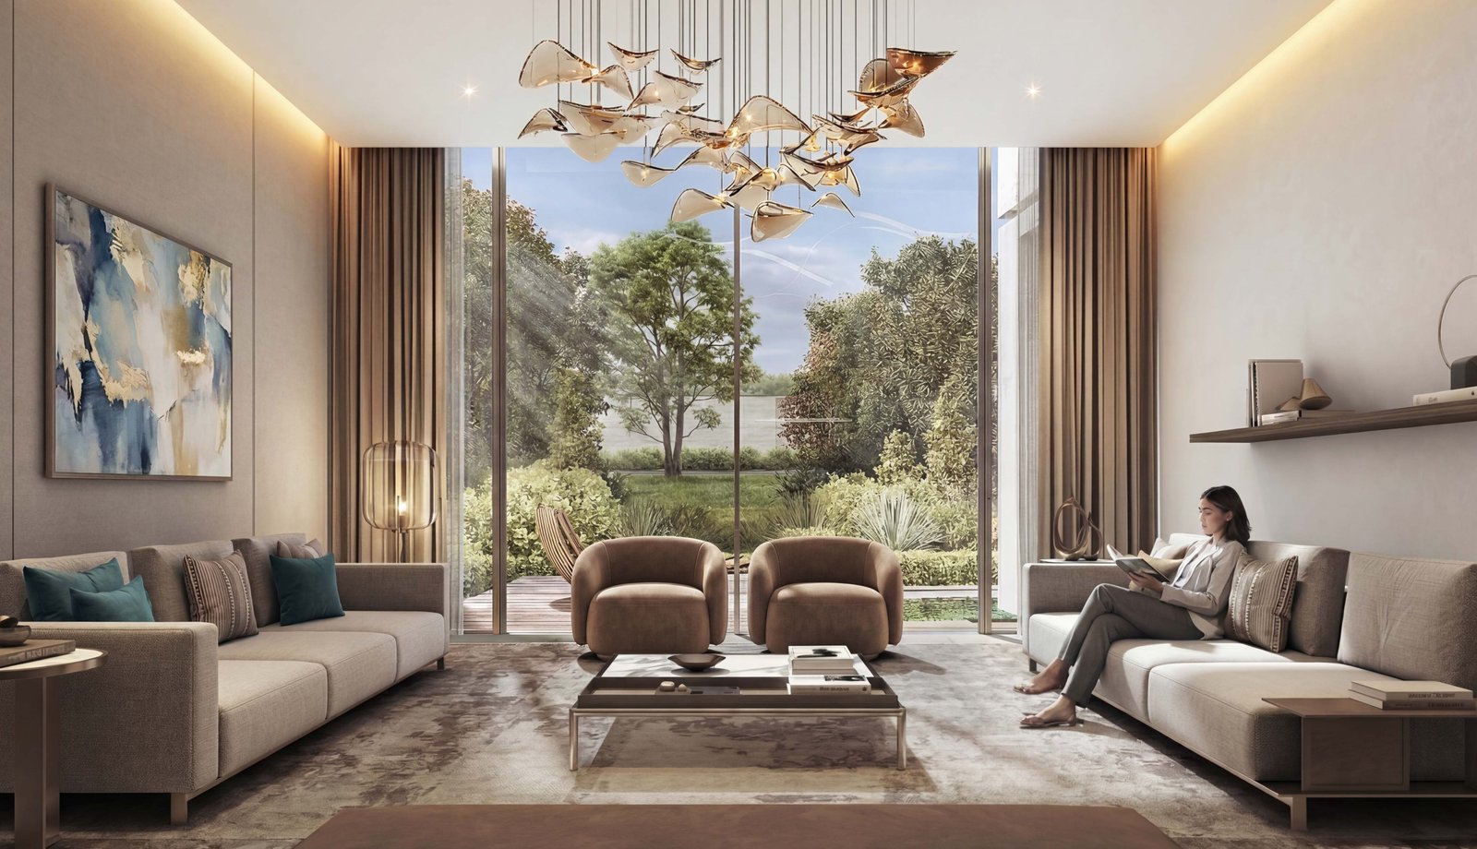
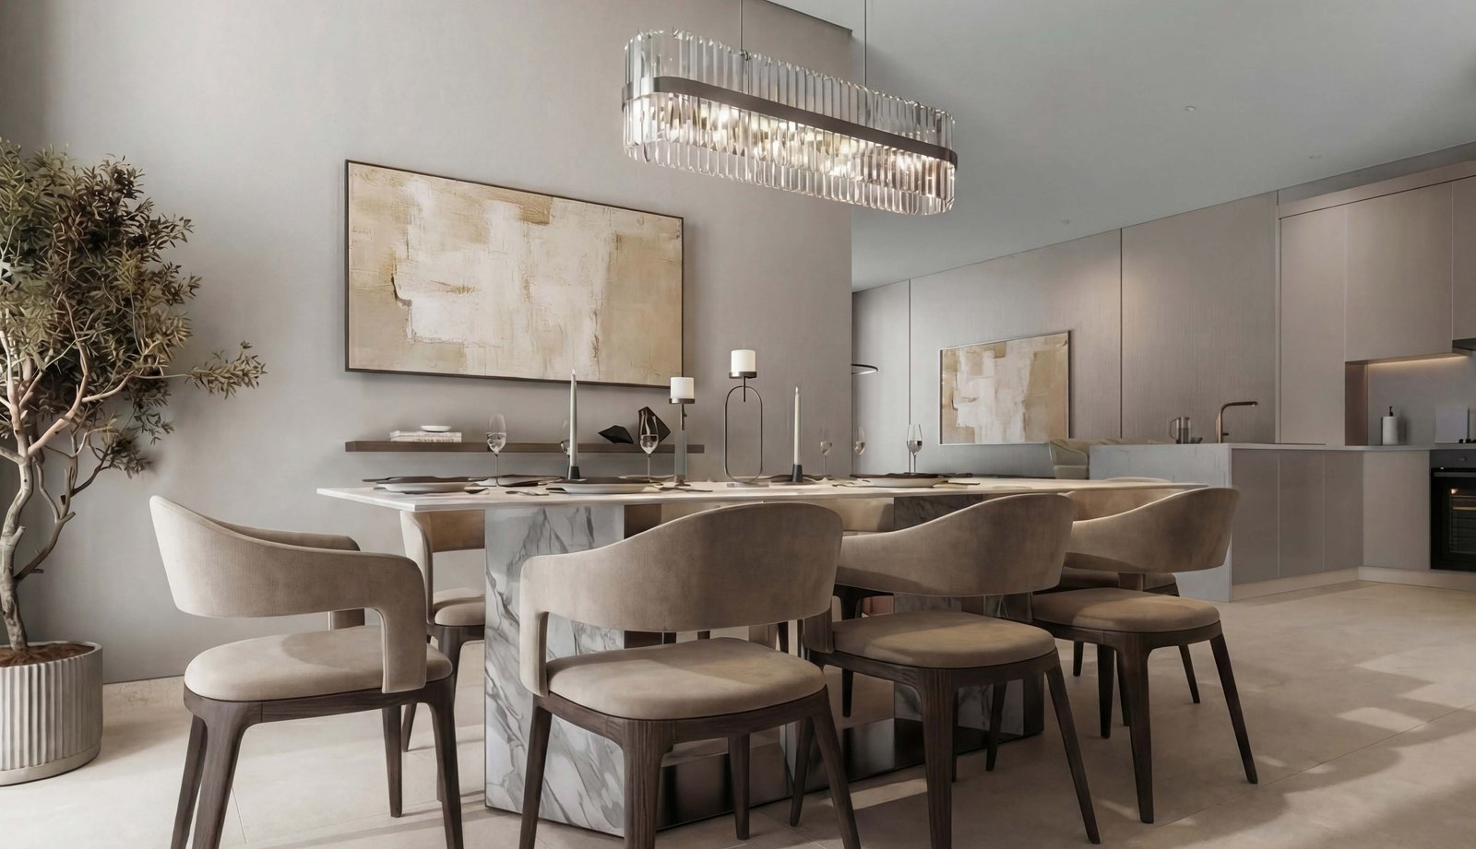
Every villa here is a three or four bedroom home with a majlis, and that is the detail worth leading on. A dedicated formal reception room, separate from the family living space, matters enormously to regional buyers and is often the first thing they look for.
Many developers treat it as an optional extra or fold it into the living room. Having it standard across the collection tells you the homes were designed for how families here actually entertain, and it widens the resale pool considerably.
Sizes and layouts
Three-bedroom villas run from roughly 2,578 sqft to about 3,453 sqft of saleable area, across four layout types. Four-bedroom villas sit between around 4,194 and 4,524 sqft. Most types come in mirrored variants, which allows the same plan to work on either side of a street while keeping the good aspect.
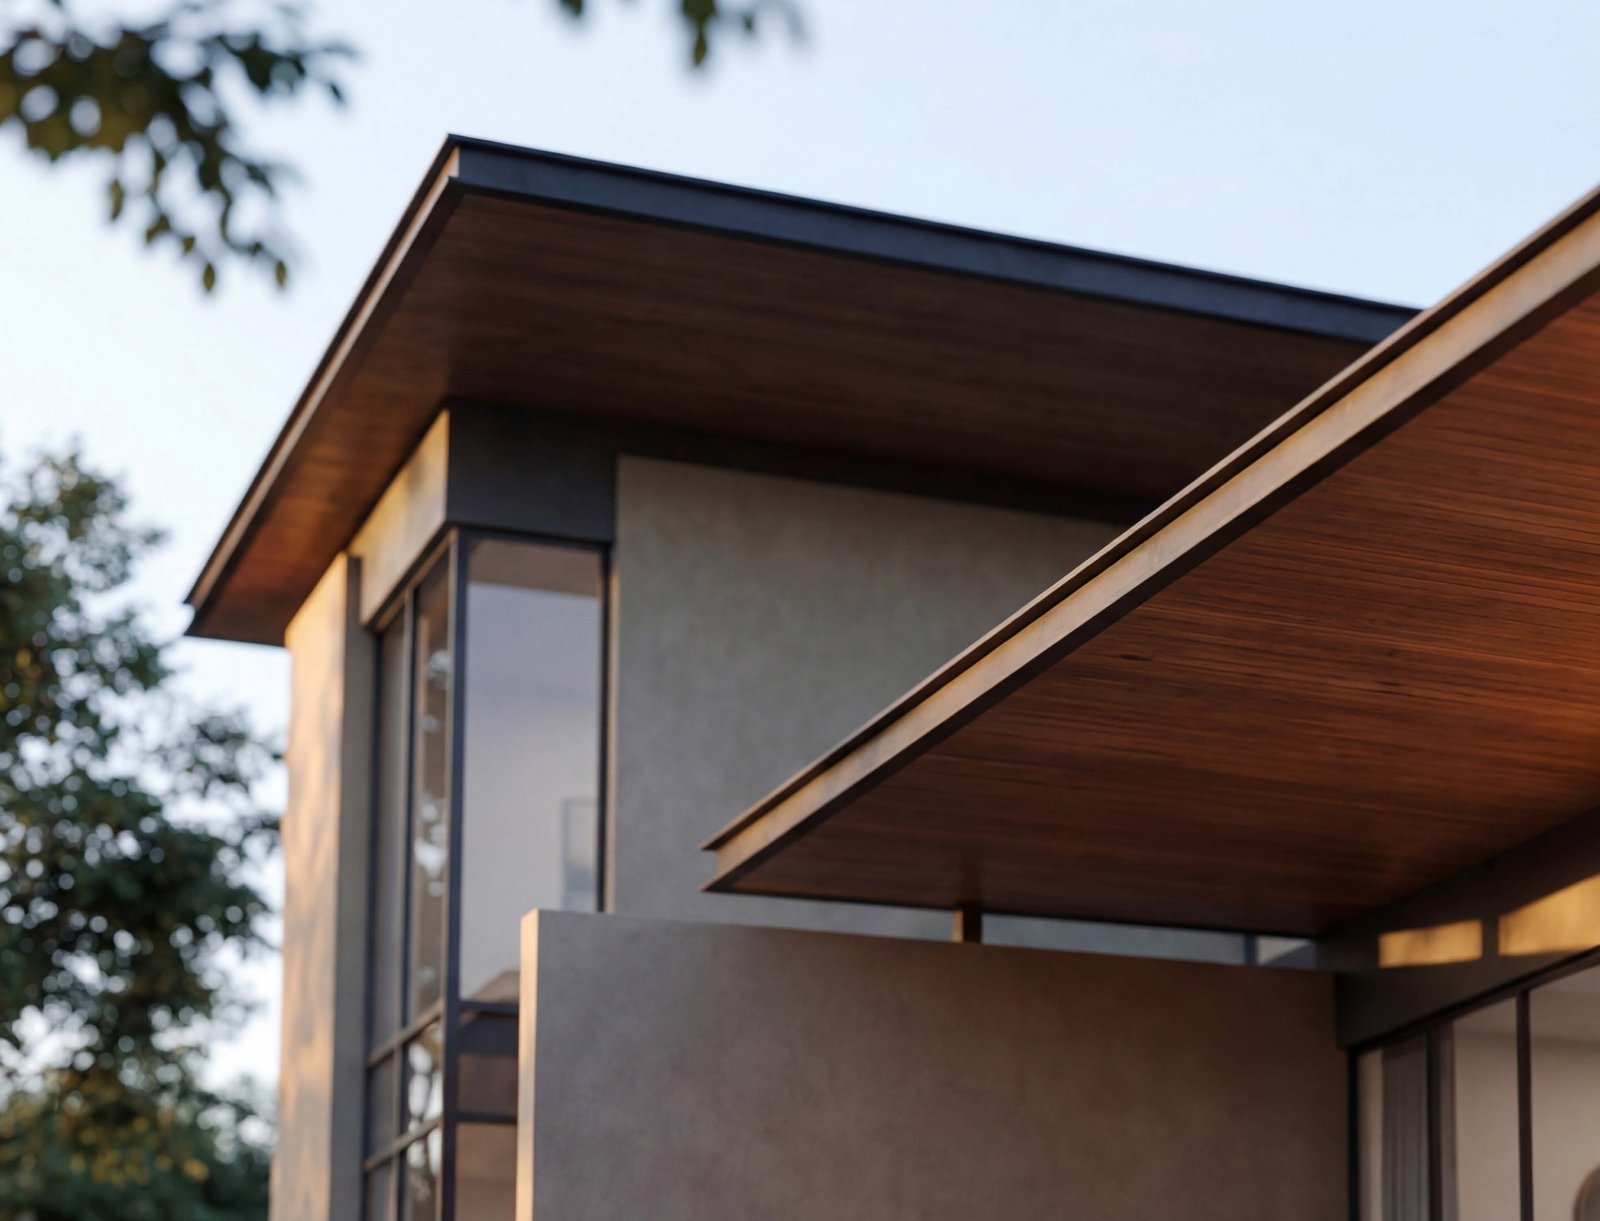
Plots run from about 185 to 361 sqm, so these are efficient multi-level homes rather than sprawling ones. You are buying built space and a private garden, not large grounds.
Lifts and the practical detail
The villas include lifts, which is unusual at this size and follows the same thinking seen at The Orchard. On a multi-storey home it is the difference between a house that works for one stage of life and one that works for all of them.
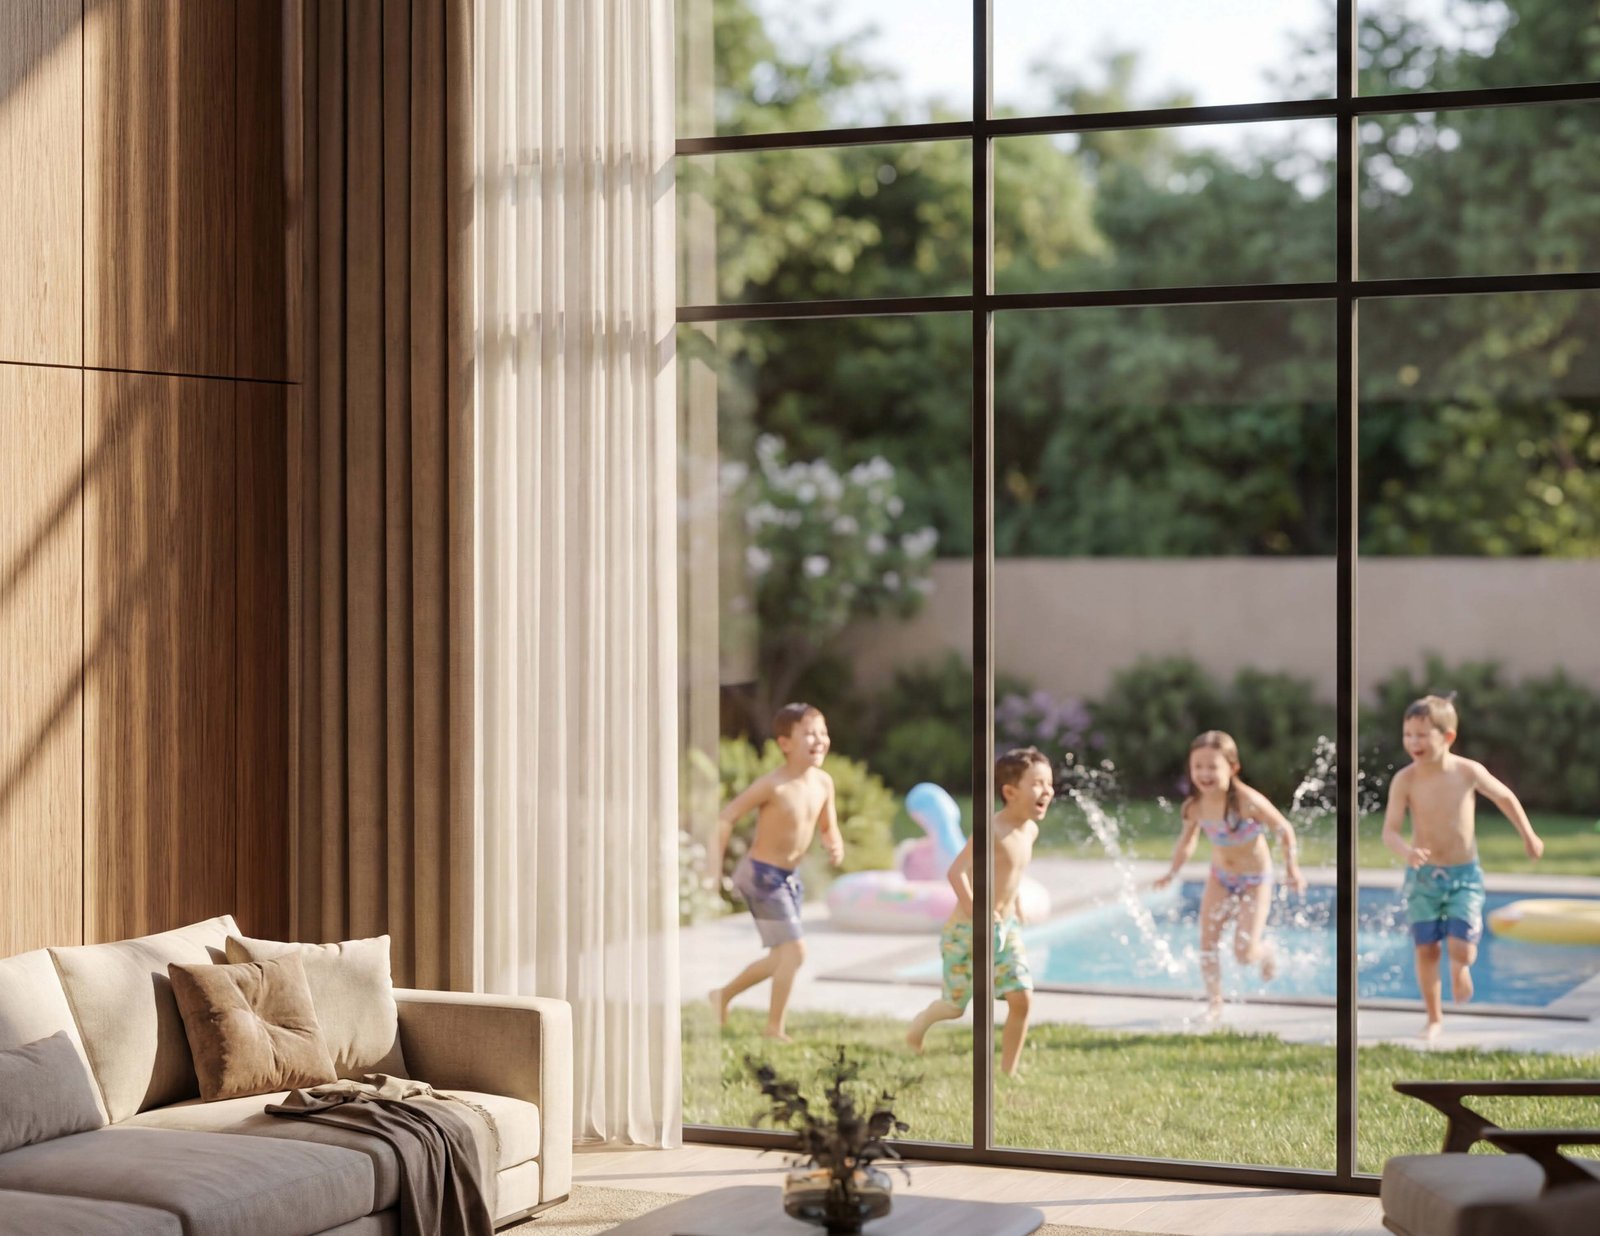
Select villas also come with private swimming pools and covered parking, so confirm which type includes which features before a client commits.
Amenities and setting
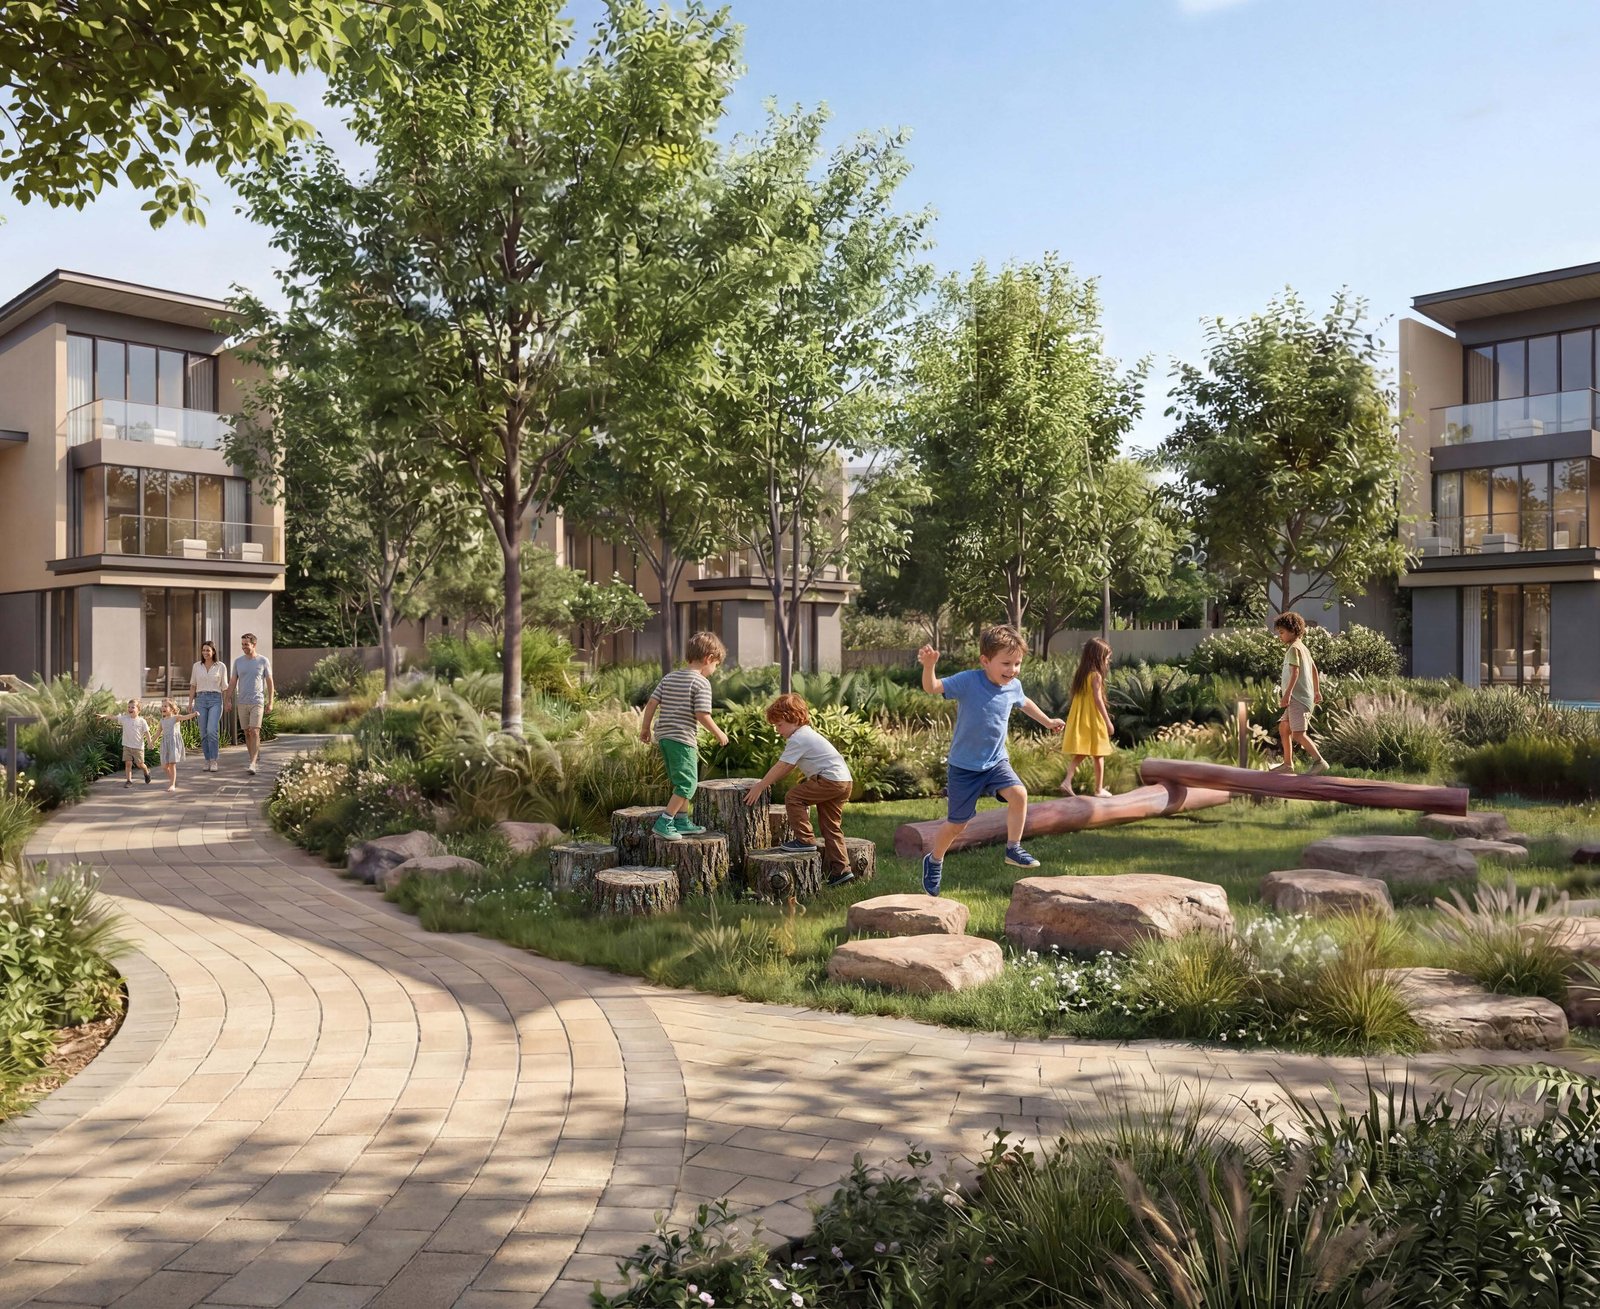
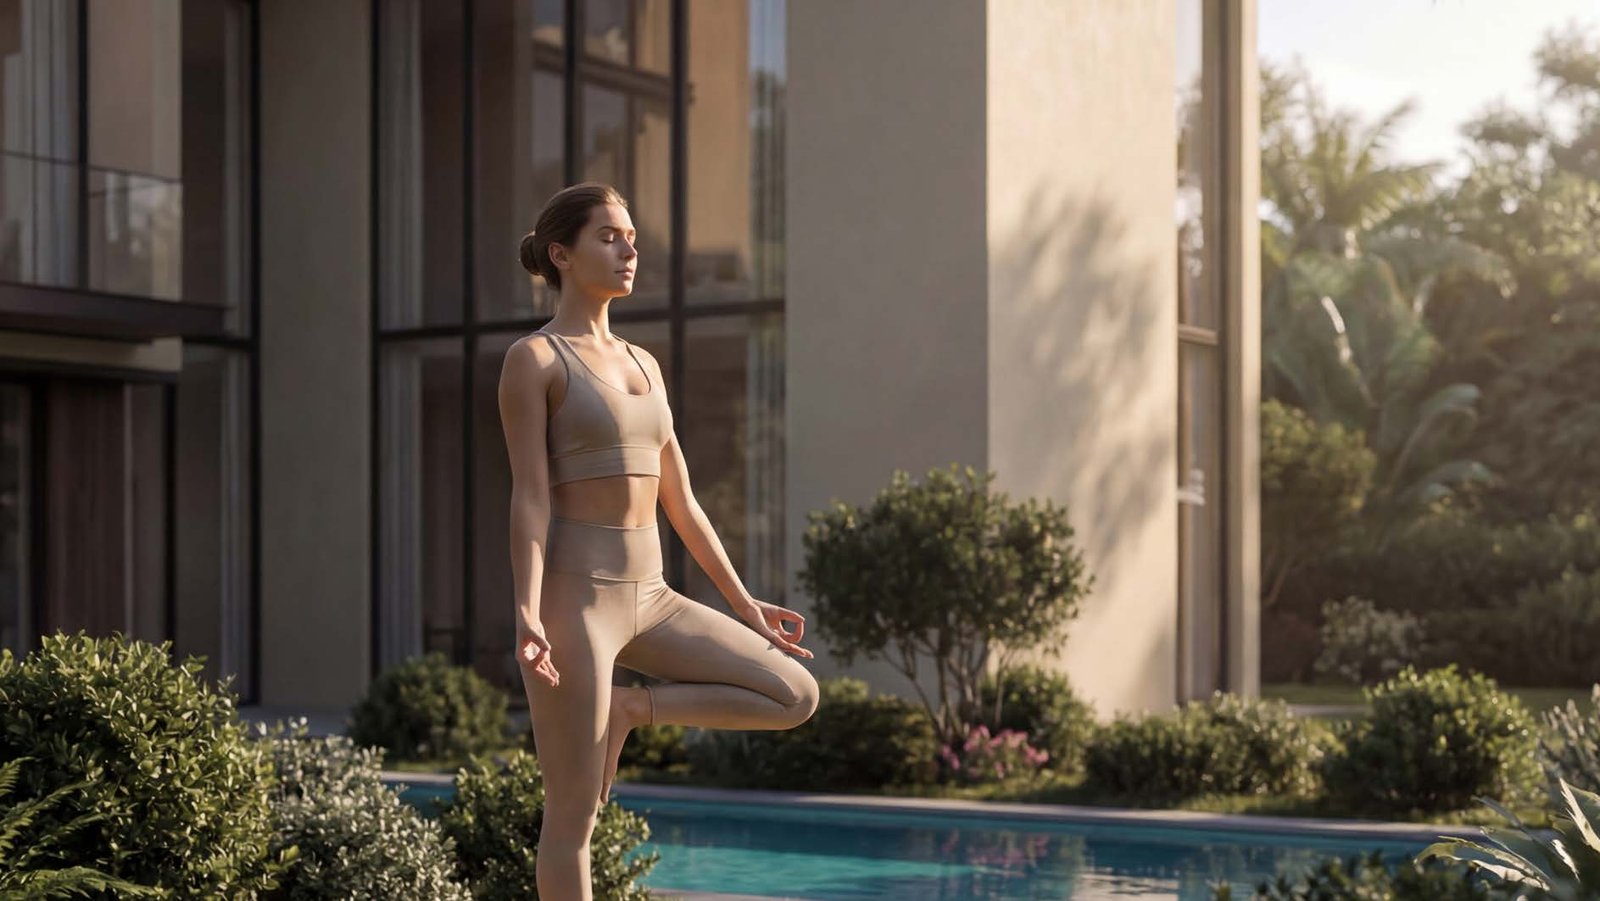
Residents have landscaped parks, walking and cycling tracks, outdoor fitness zones, multi-sport courts, meditation and yoga lawns, an amphitheatre, community lounges, children's play areas and outdoor dining, with retail and promenades woven into the masterplan. Green corridors, shaded walkways and water features run through the scheme.
Al Bahia keeps its calm, low-density character along the Abu Dhabi to Dubai highway, with Yas Island, its schools, retail and entertainment close at hand and the airport a short drive.
What I would focus on
Plot and orientation ahead of layout. On compact plots the outlook matters more than usual, so establish whether the villa faces green space, water or another home, and choose the mirrored variant that puts the garden on the better side.
Then compare the three bedroom types properly. The step from around 2,578 to 3,453 sqft is substantial within the same bedroom count, and the larger types come on noticeably bigger plots.
Who it suits
Families who want a villa with a proper majlis inside a fully planned community, buyers who prefer efficient built space to large grounds, and anyone drawn to Sobha City who finds the estate villas at The Orchard larger than they need.
Amenities
Payment Plan
- Payment Plan: 20% On Booking, 40% During Construction, 40% On Handover